Outpatient Service AreaSolutions
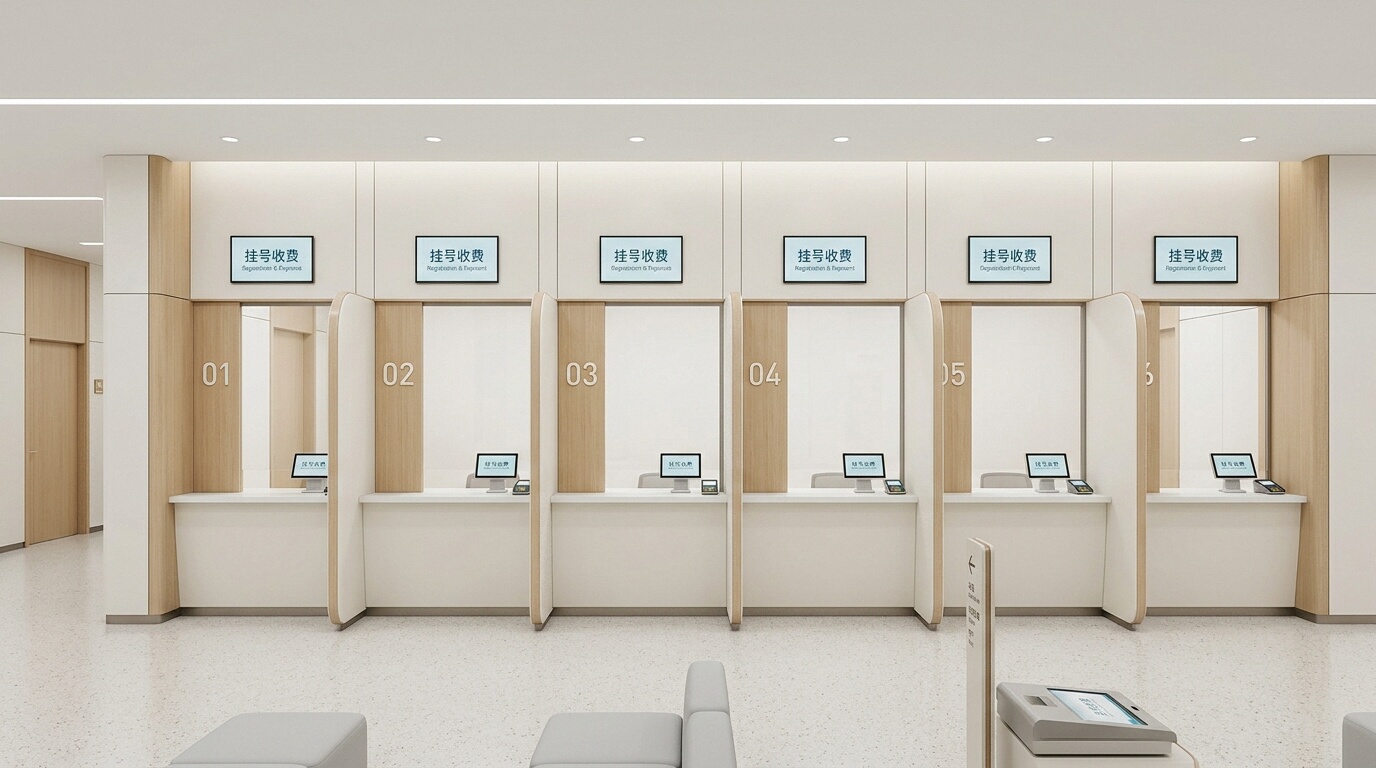
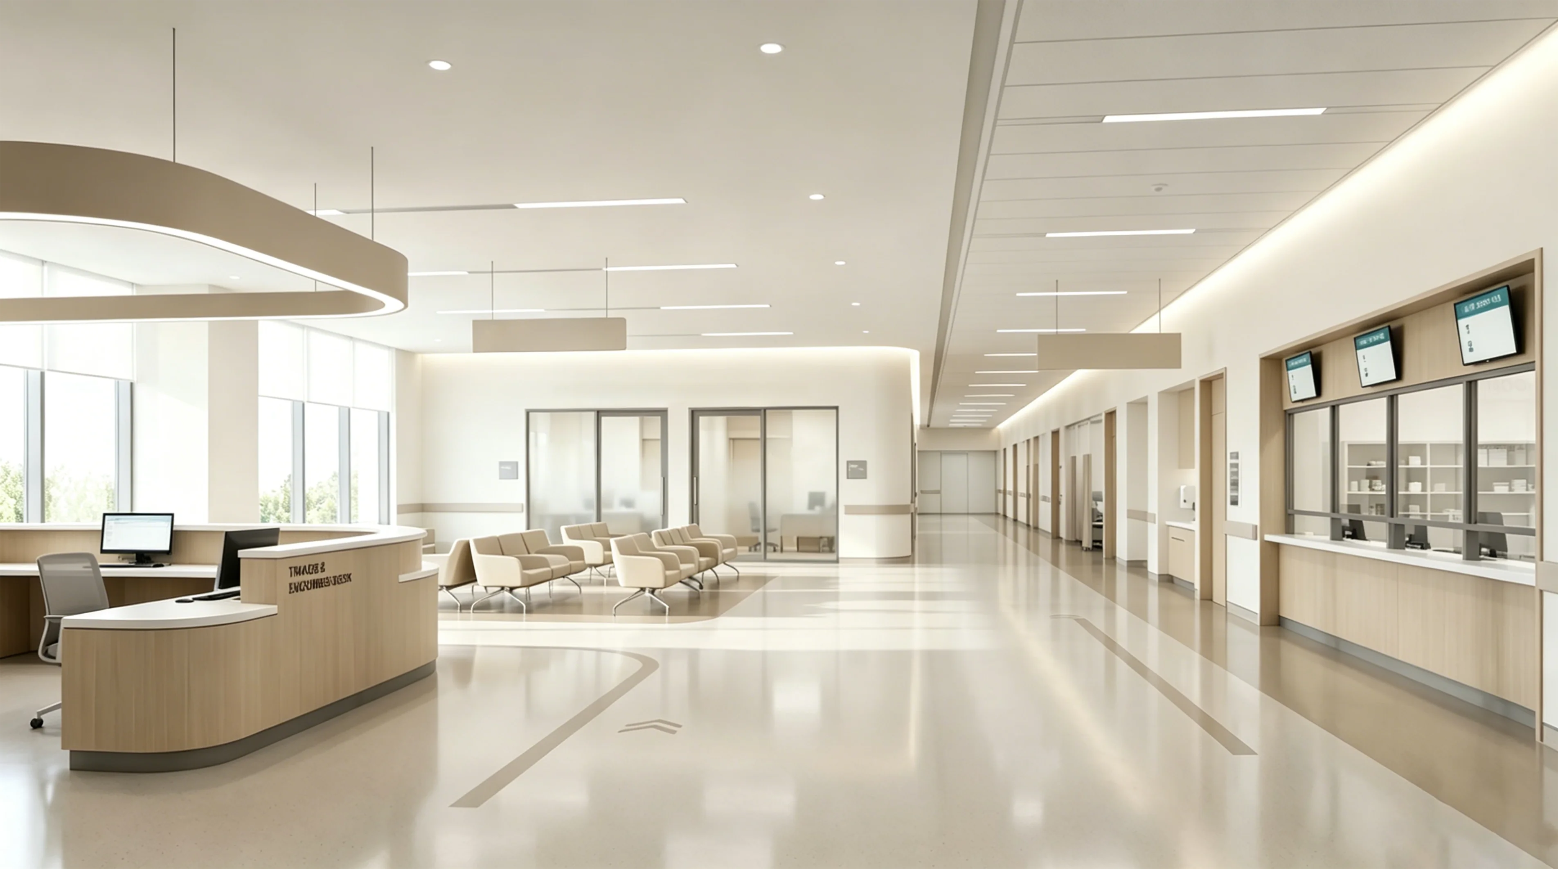
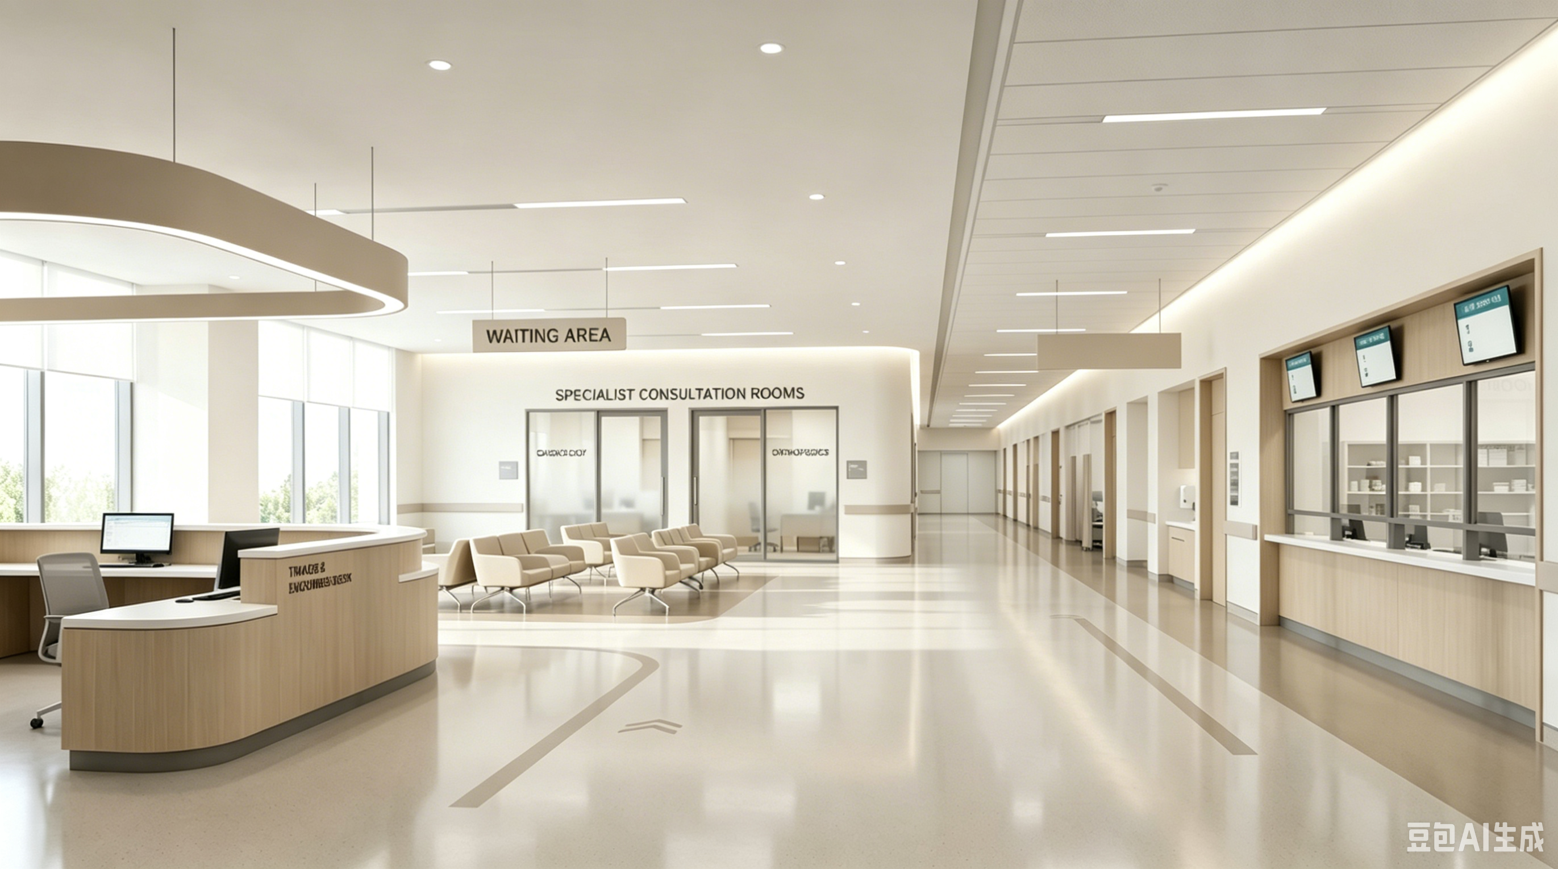
We provide comprehensive outpatient space planning centered on patient visit pathways. Triage areas use matrix layout for efficient distribution, specialty consultation rooms are customized by department characteristics for precision care. Infusion areas, treatment rooms, and injection rooms are centrally placed to minimize nursing radius, while outpatient pharmacy features integrated dispensing-preparation-storage circulation. From entry through treatment to medication, every step is meticulously planned for an efficient, safe, and comfortable closed-loop service.
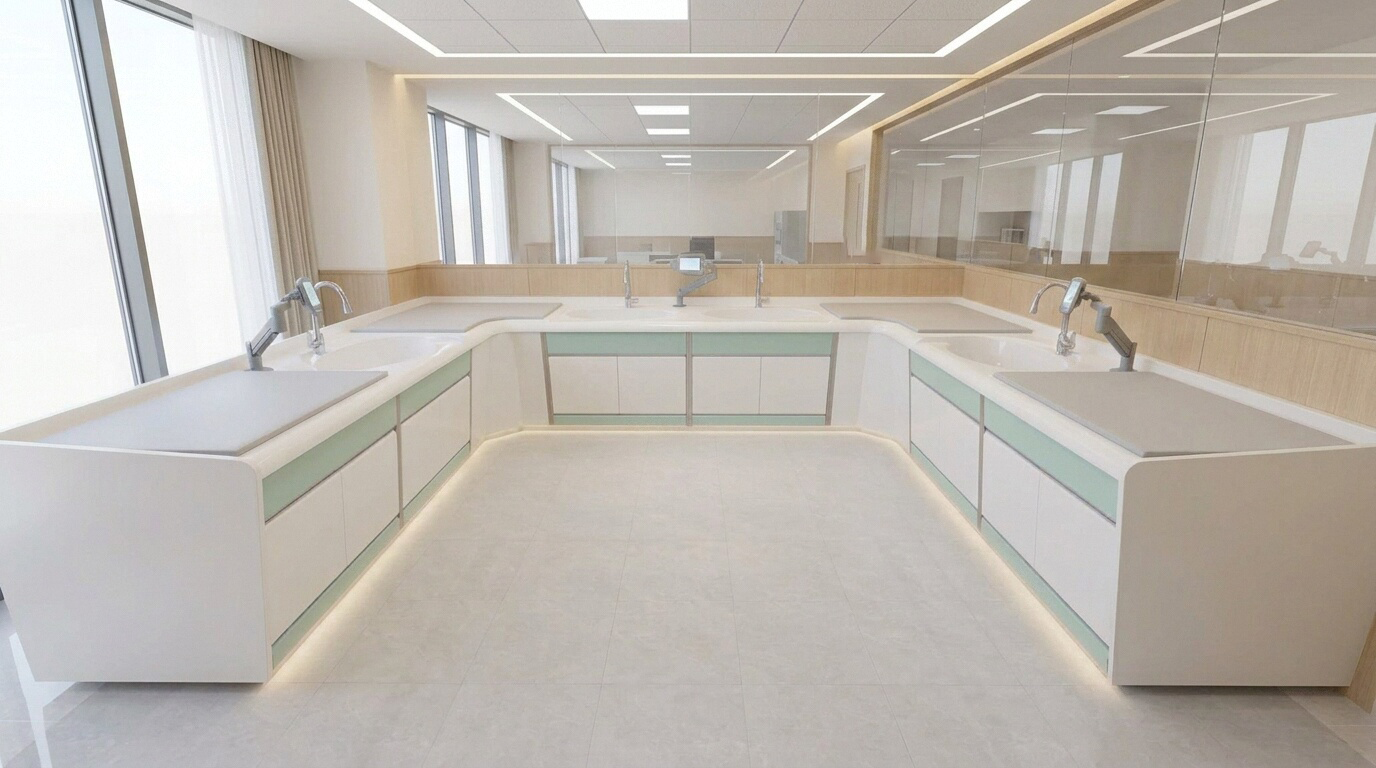
01Matrix layout of triage stations for multi-level distribution and smart queue management, optimizing patient flow
Matrix layout of triage stations for multi-level distribution and smart queue management, optimizing patient flow
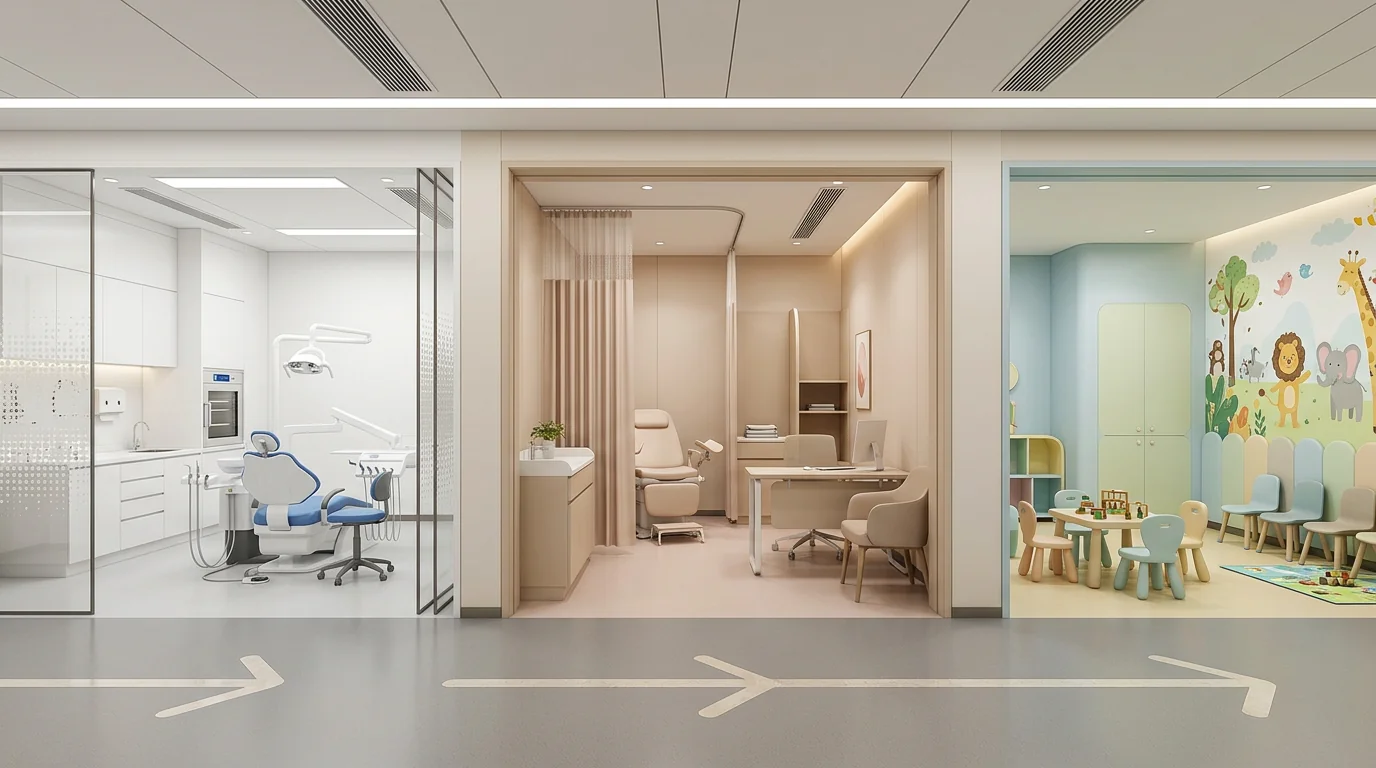
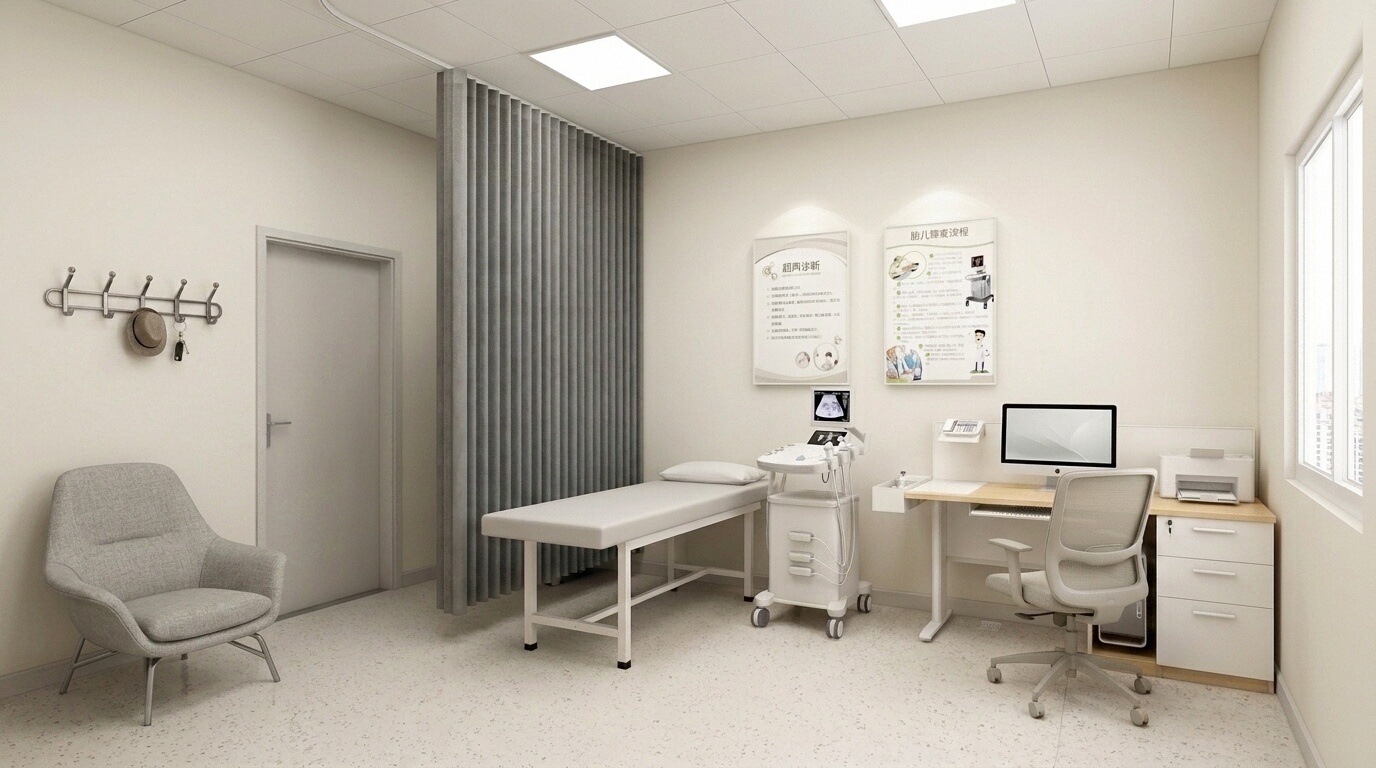
02Specialty consultation rooms customized by department: dental independent units for cross-infection prevention, gynecology with enhanced privacy, pediatrics with calming colors and scales
Specialty consultation rooms customized by department: dental independent units for cross-infection prevention, gynecology with enhanced privacy, pediatrics with calming colors and scales
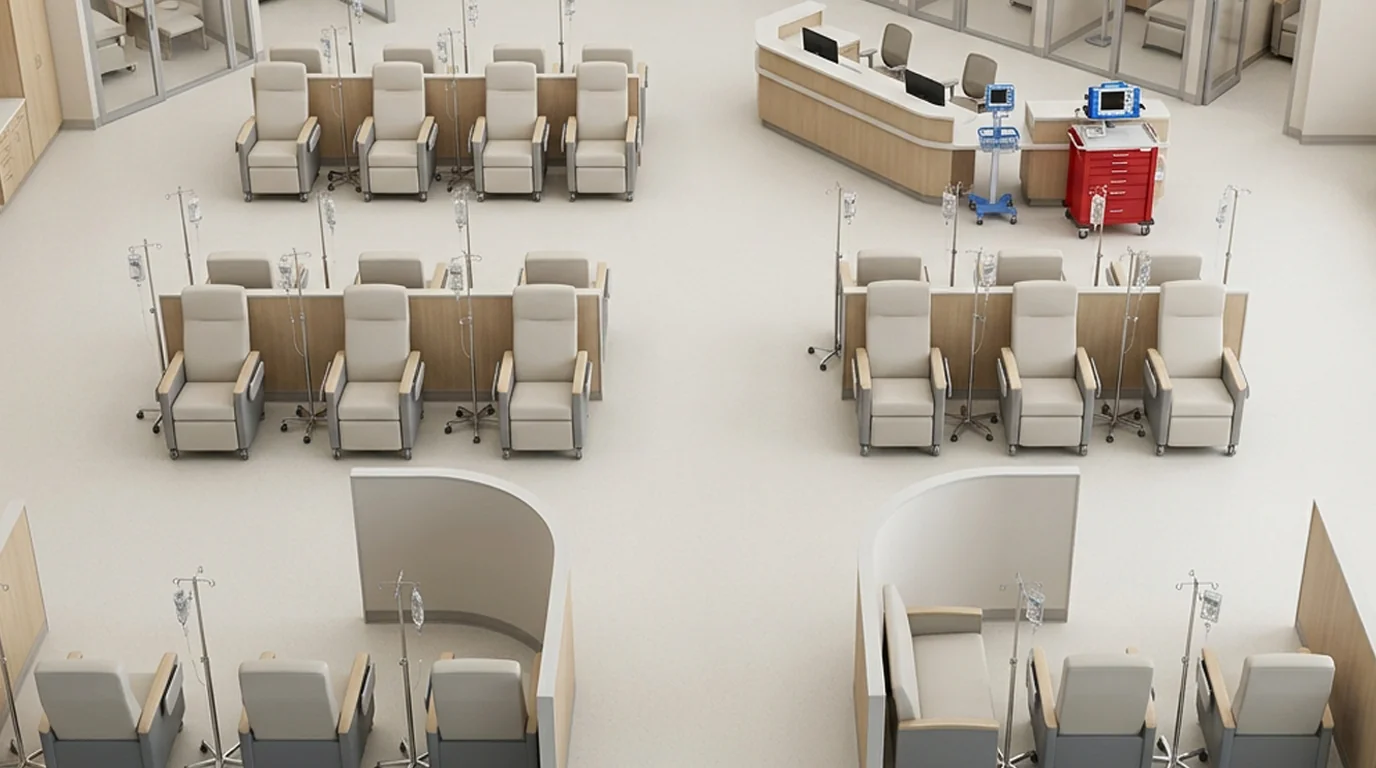
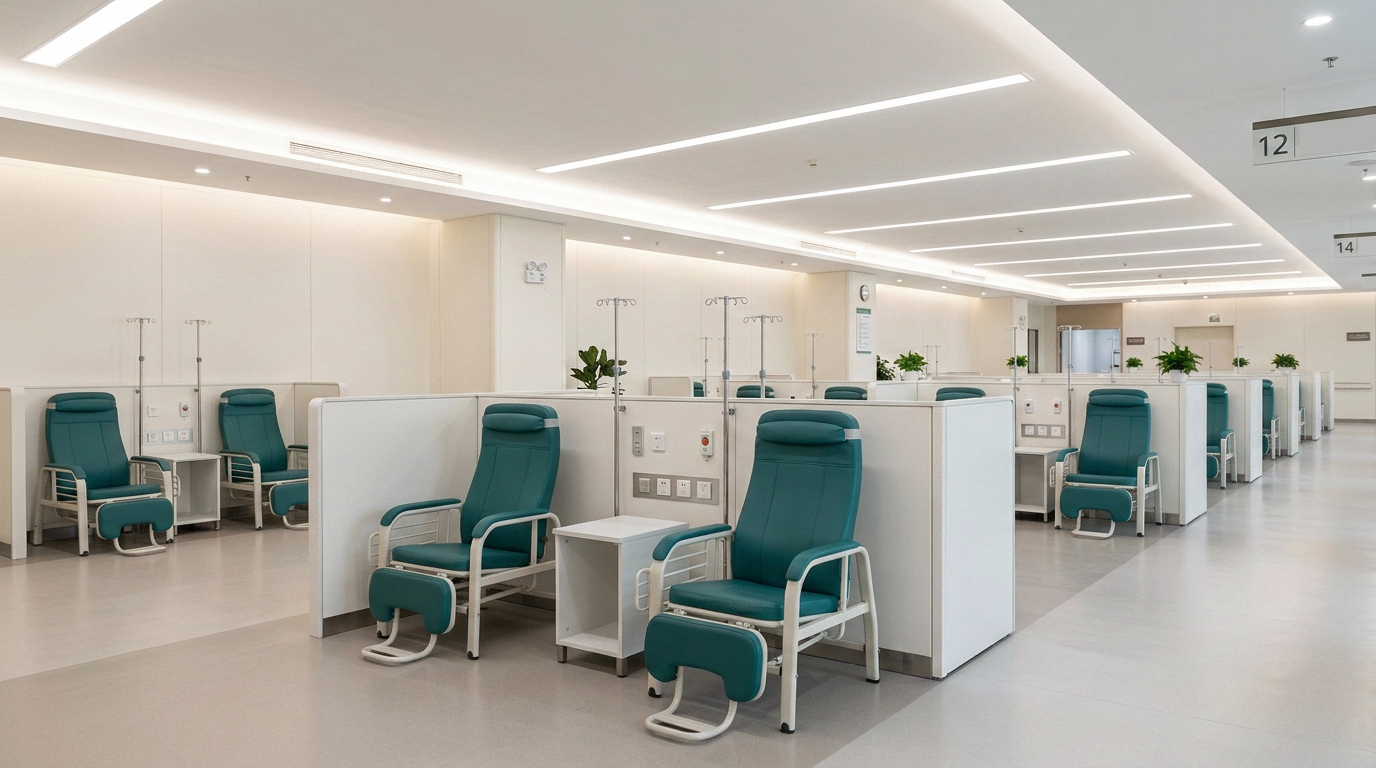
03Infusion area with comfortable seating spacing and nursing circulation, independent observation zones, and emergency rescue nodes
Infusion area with comfortable seating spacing and nursing circulation, independent observation zones, and emergency rescue nodes
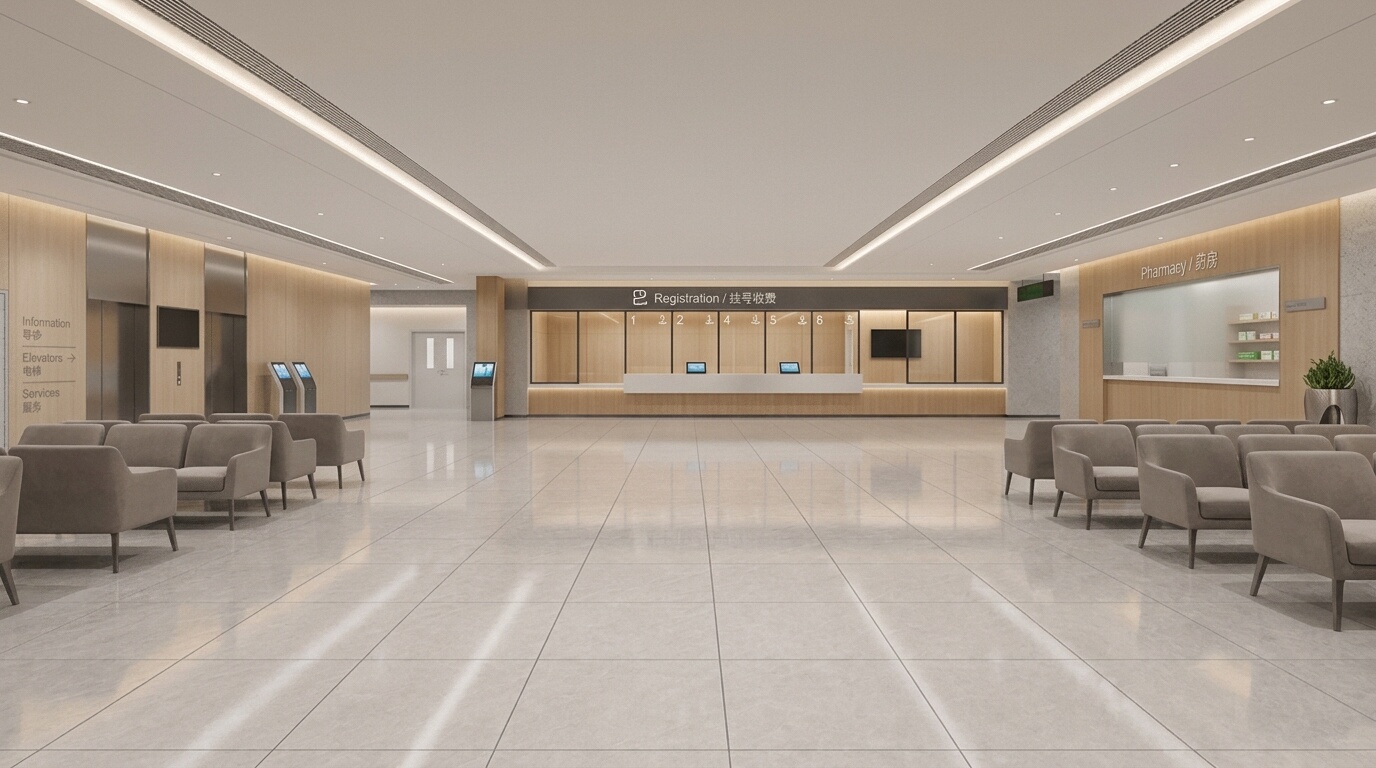
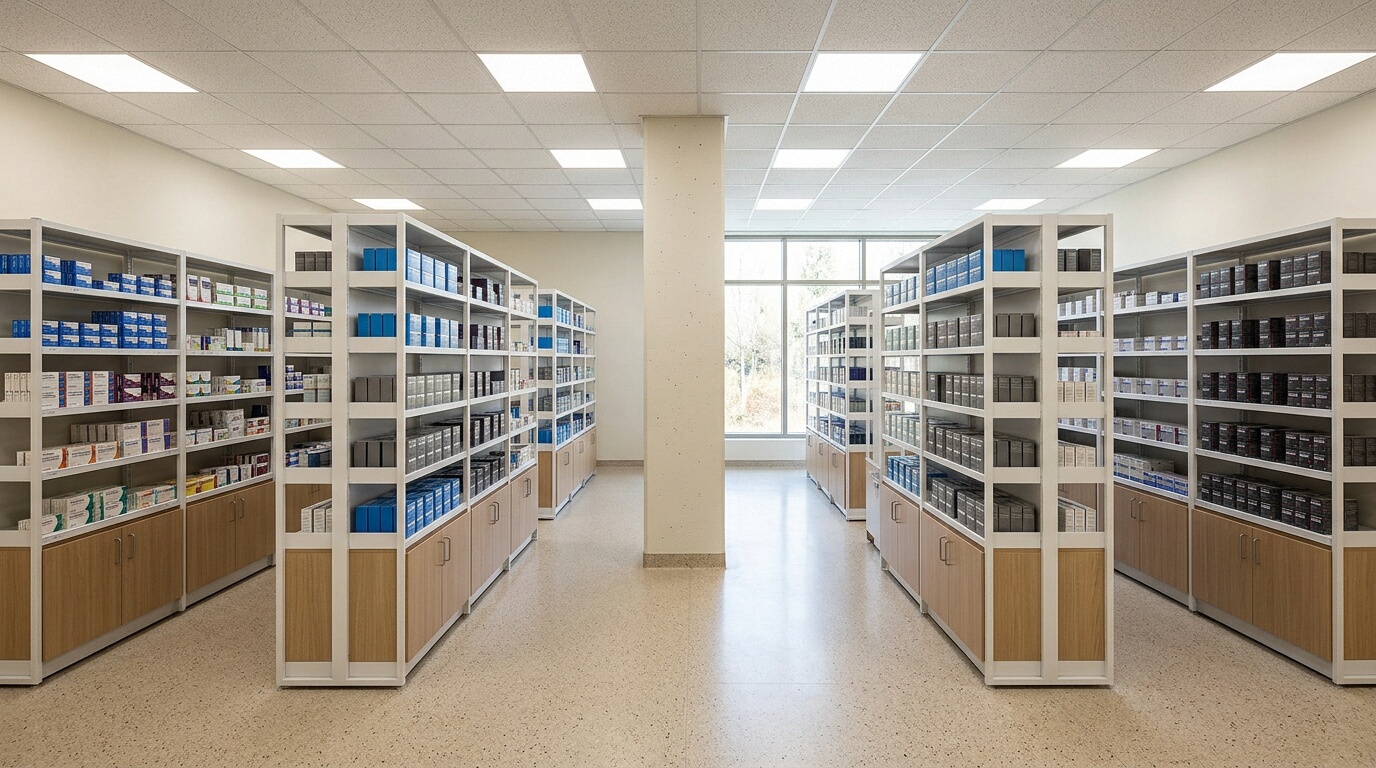
04Outpatient pharmacy designed with dispensing window - back-stage preparation - drug storage efficient circulation, supporting smart dispensing system integration
Outpatient pharmacy designed with dispensing window - back-stage preparation - drug storage efficient circulation, supporting smart dispensing system integration
Get Custom Solution
Every Outpatient Service Area project undergoes in-depth requirement research, combining clinical workflow with spatial aesthetics to tailor the optimal solution for you.
Consult Solution DetailsRelated Products
Product series applicable to Outpatient Service Area