Public Reception AreaSolutions
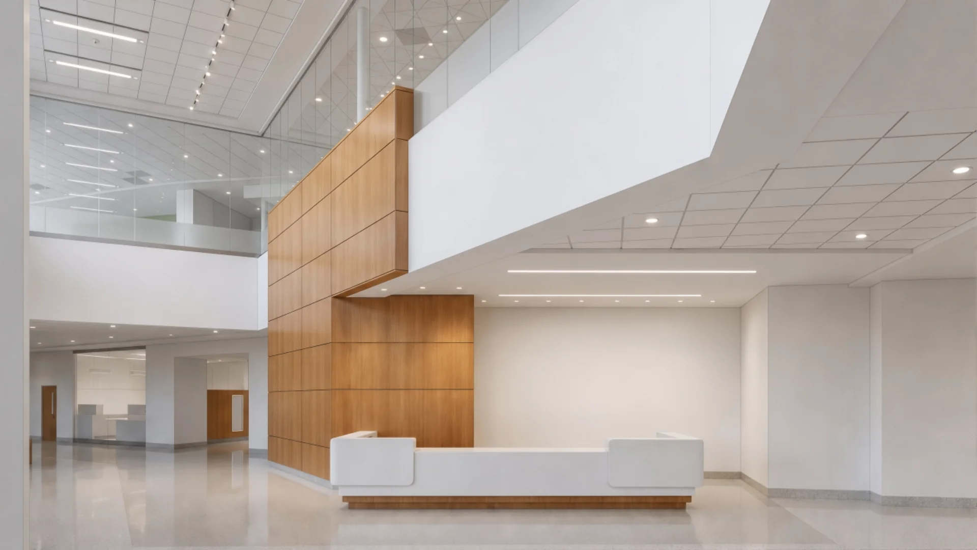
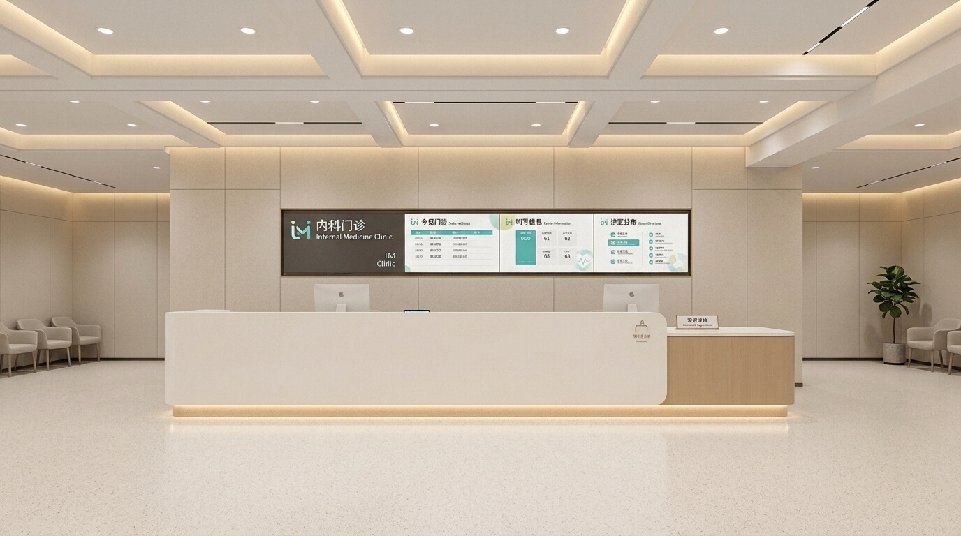
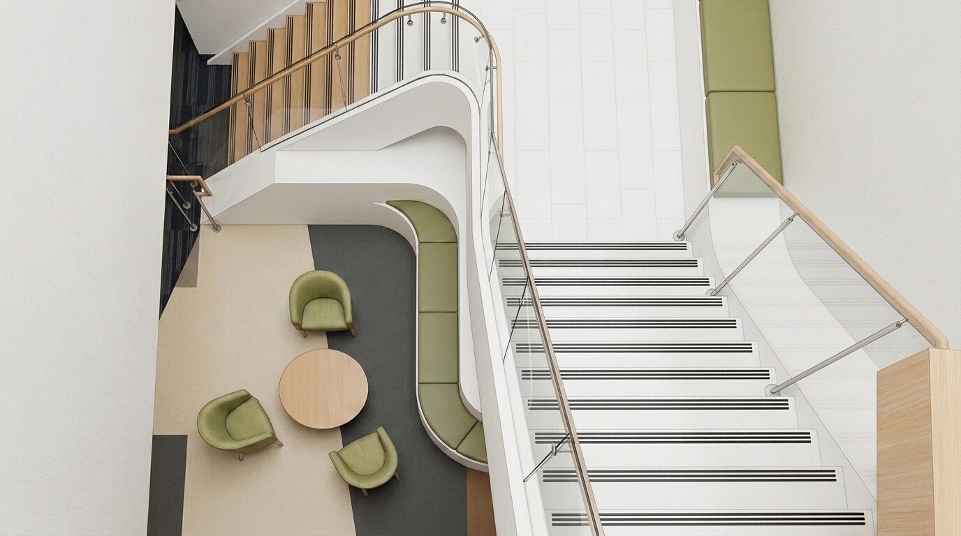
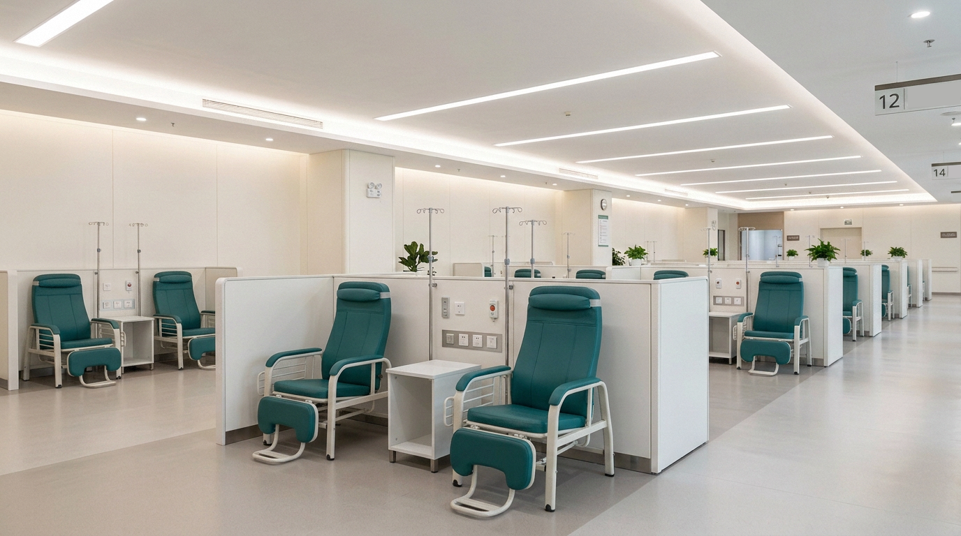
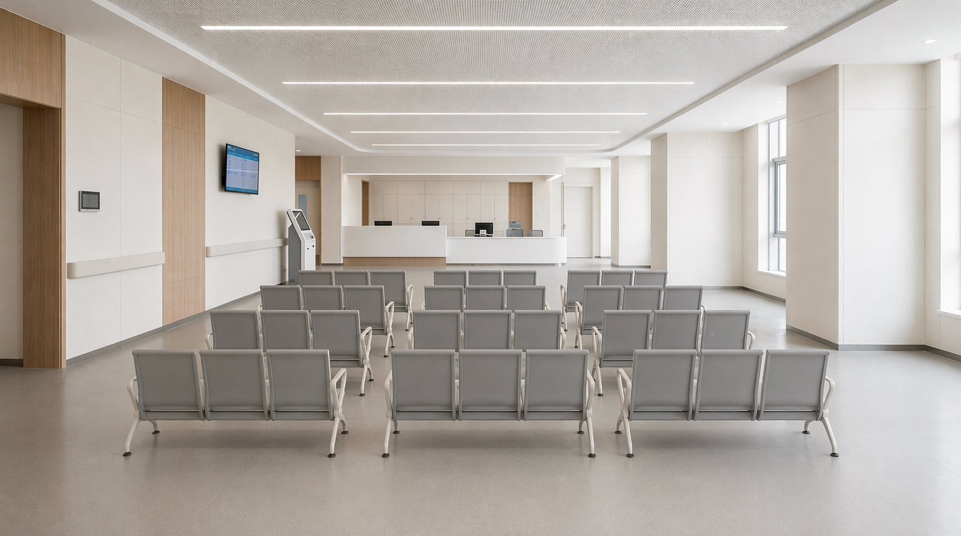
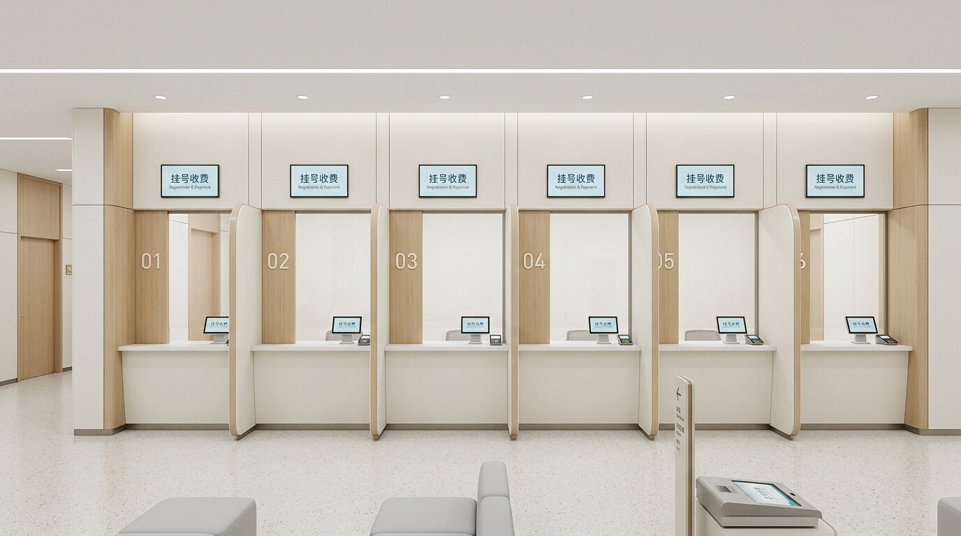
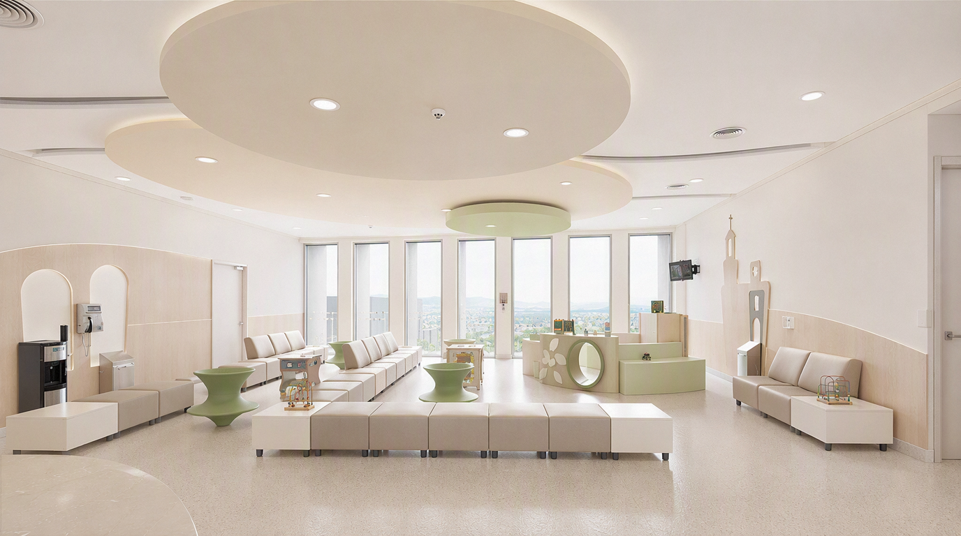
We provide comprehensive public area planning centered on patient flow. Matrix layout of triage desks enables multi-level distribution, while registration, payment, and pharmacy nodes are intensively placed for one-stop service circulation. Waiting and leisure areas feature scenario-based design to reduce anxiety, with flexible space reserved for peak-hour tidal flow management.
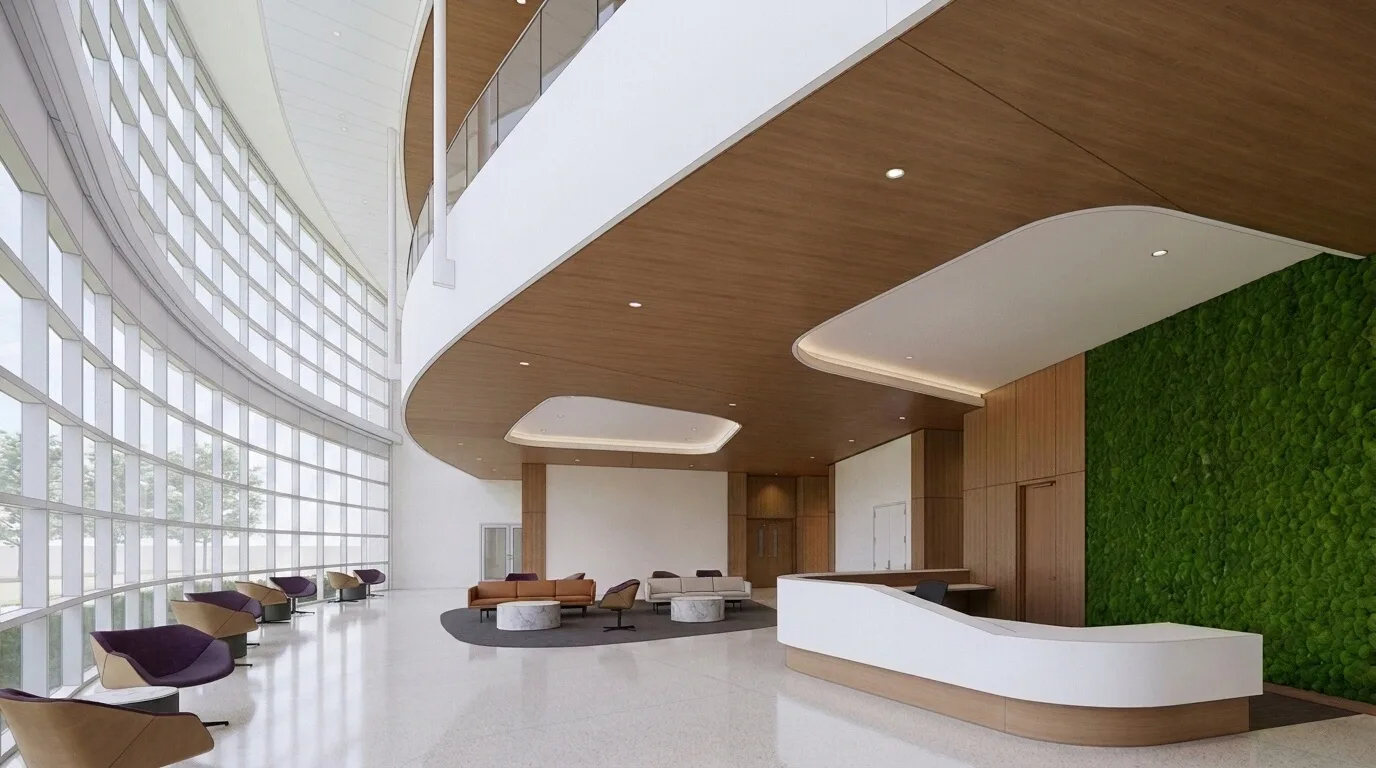
01Matrix layout of one-stop service desks, triage stations, and nurse stations for multi-level flow distribution
Matrix layout of one-stop service desks, triage stations, and nurse stations for multi-level flow distribution
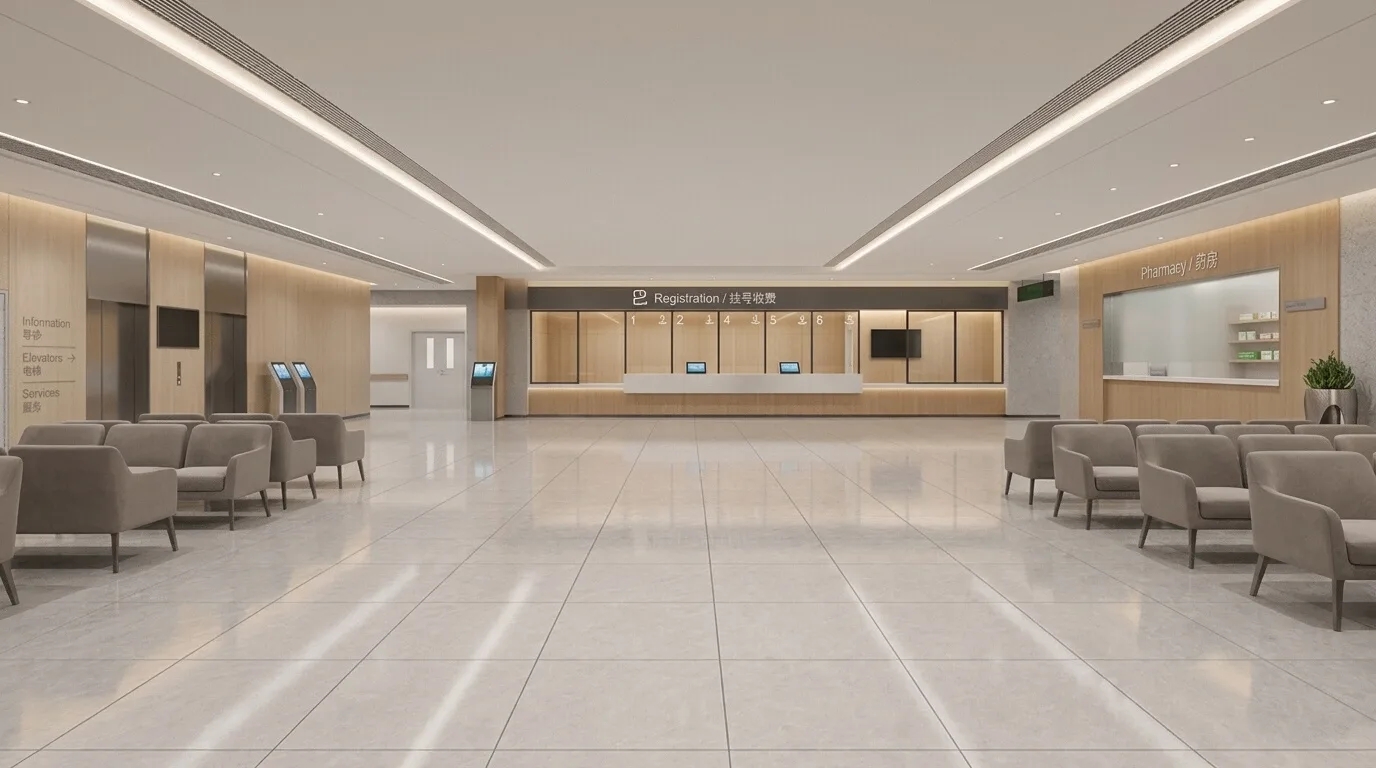
02Intensive placement of registration, payment, and pharmacy nodes to build one-stop service circulation
Intensive placement of registration, payment, and pharmacy nodes to build one-stop service circulation
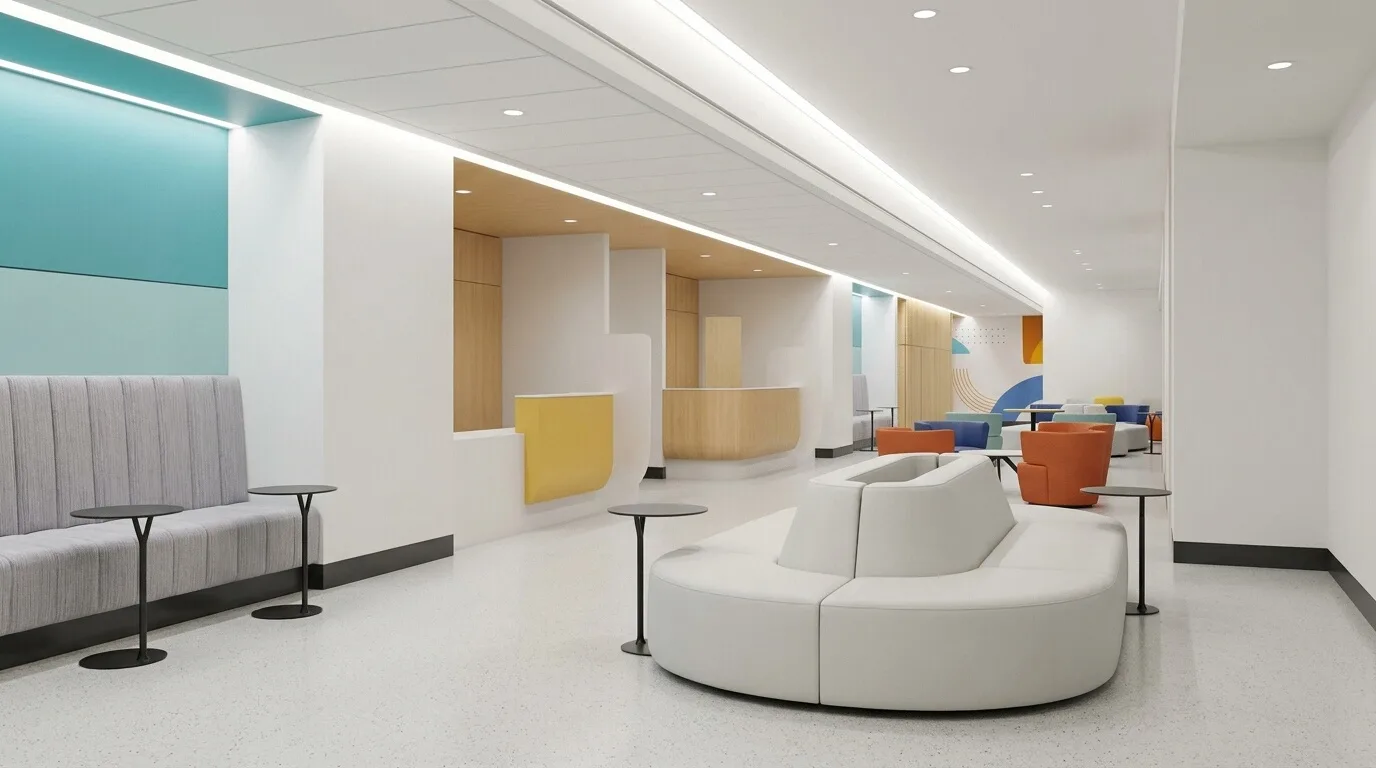
03Scenario-based design of waiting and leisure areas to reduce anxiety and improve patient experience
Scenario-based design of waiting and leisure areas to reduce anxiety and improve patient experience
Get Custom Solution
Every Public Reception Area project undergoes in-depth requirement research, combining clinical workflow with spatial aesthetics to tailor the optimal solution for you.
Consult Solution DetailsRelated Products
Product series applicable to Public Reception Area