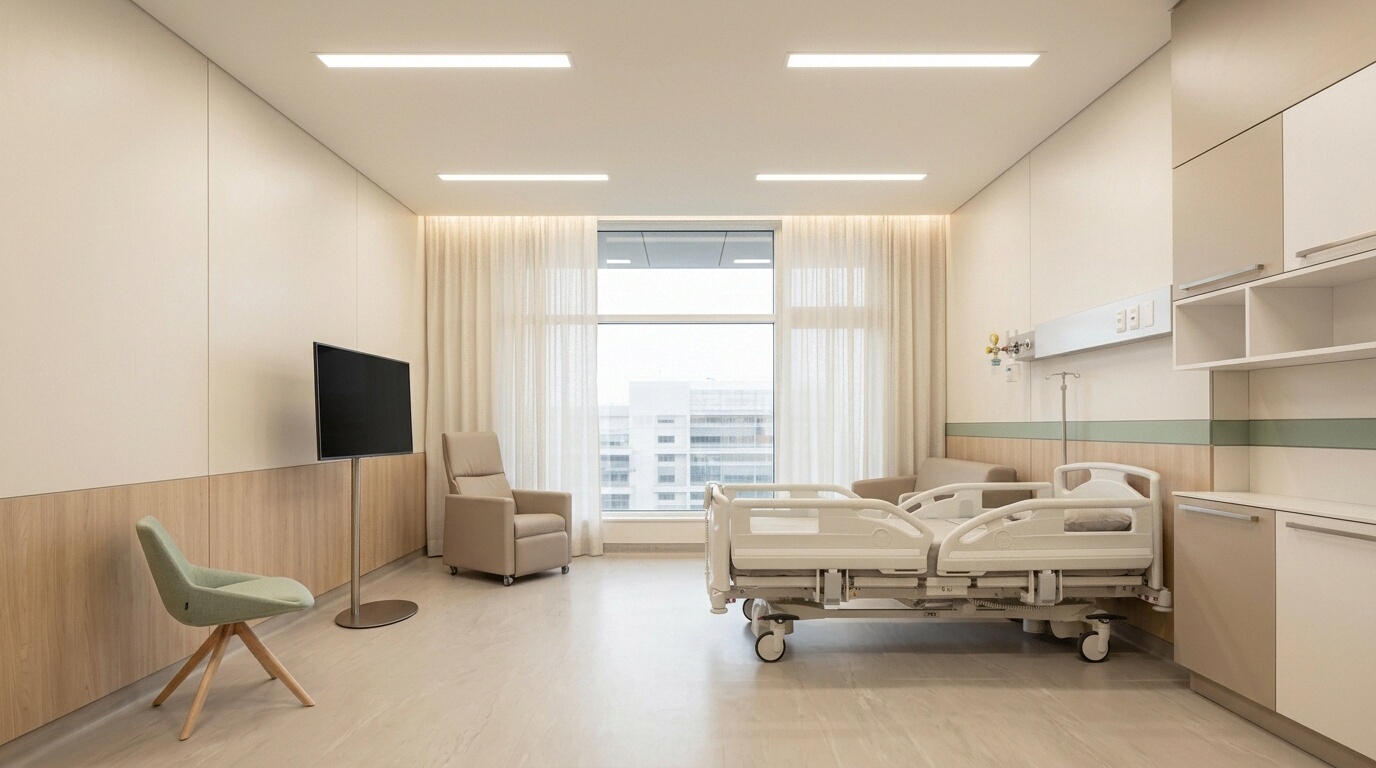
Inpatient Ward AreaSolutions
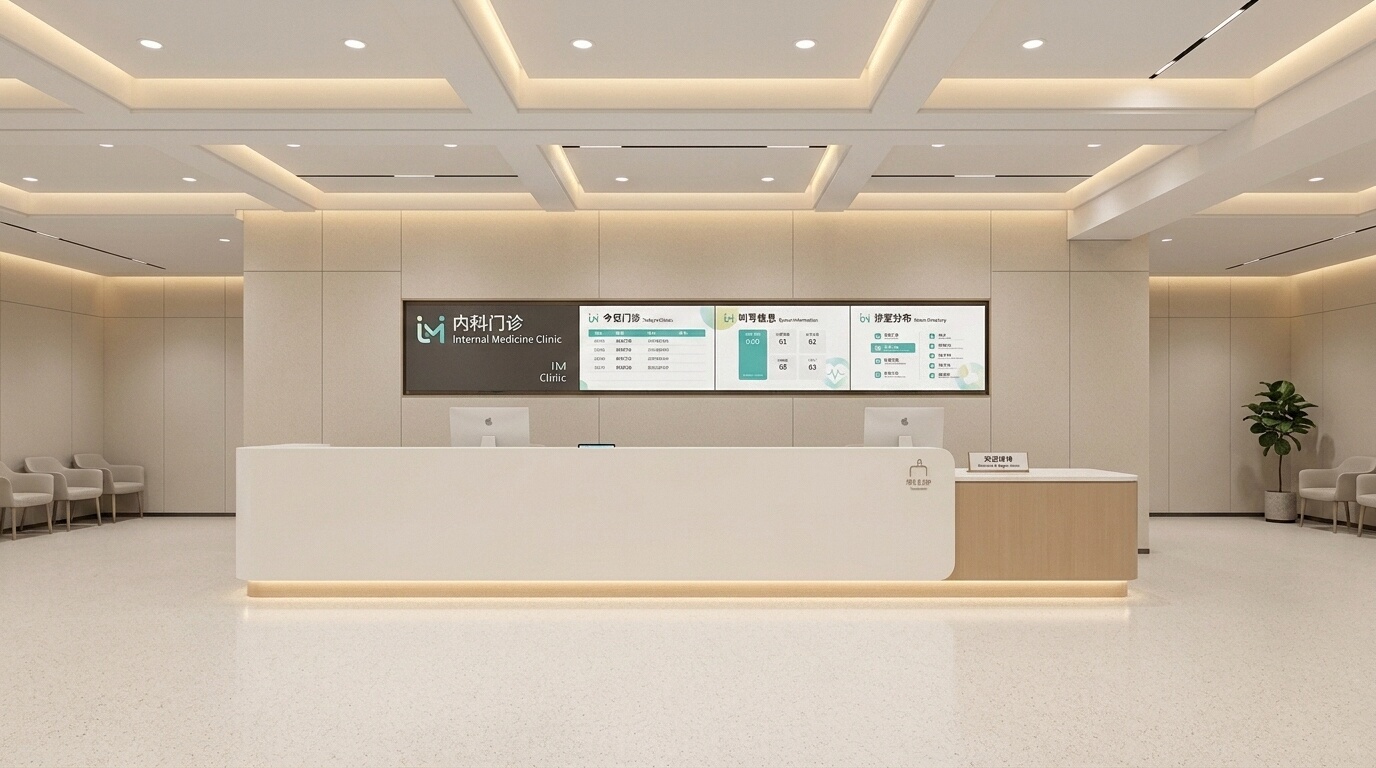
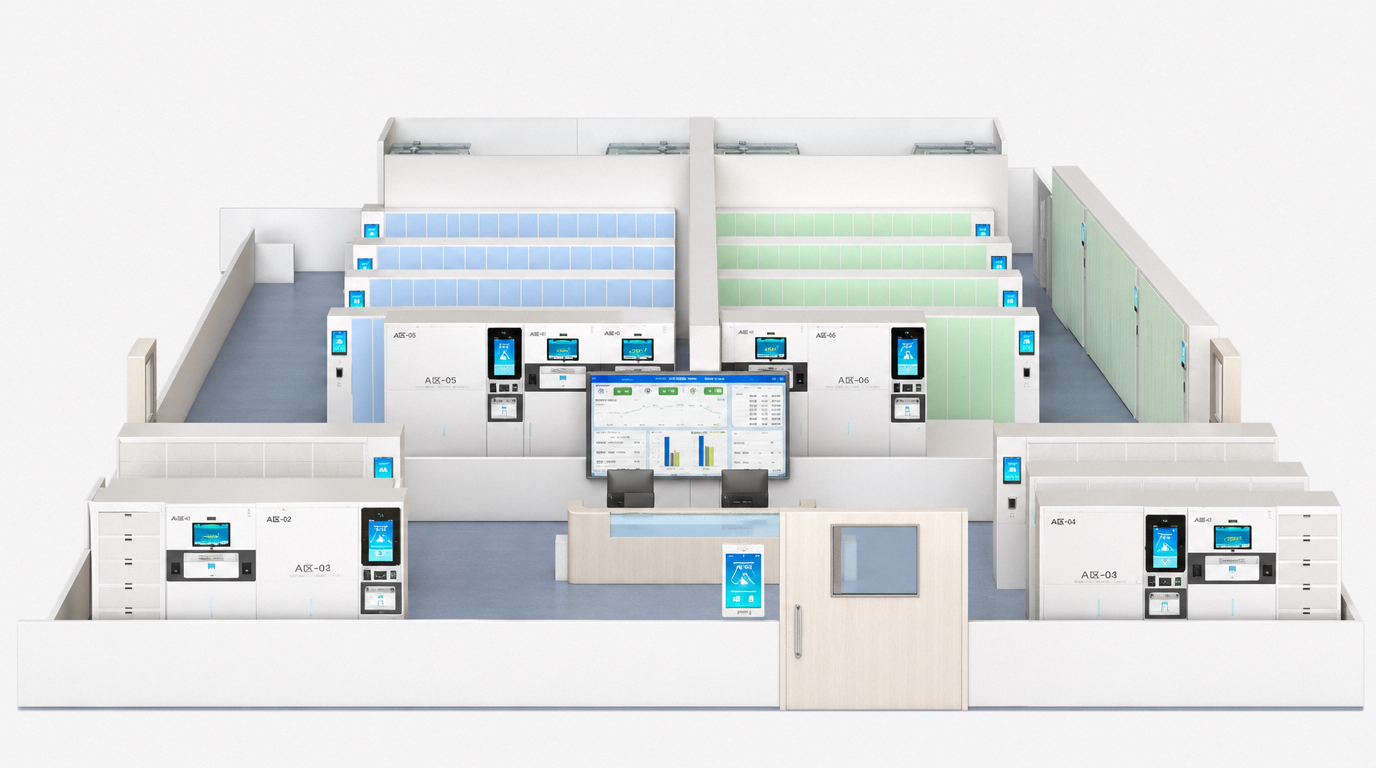
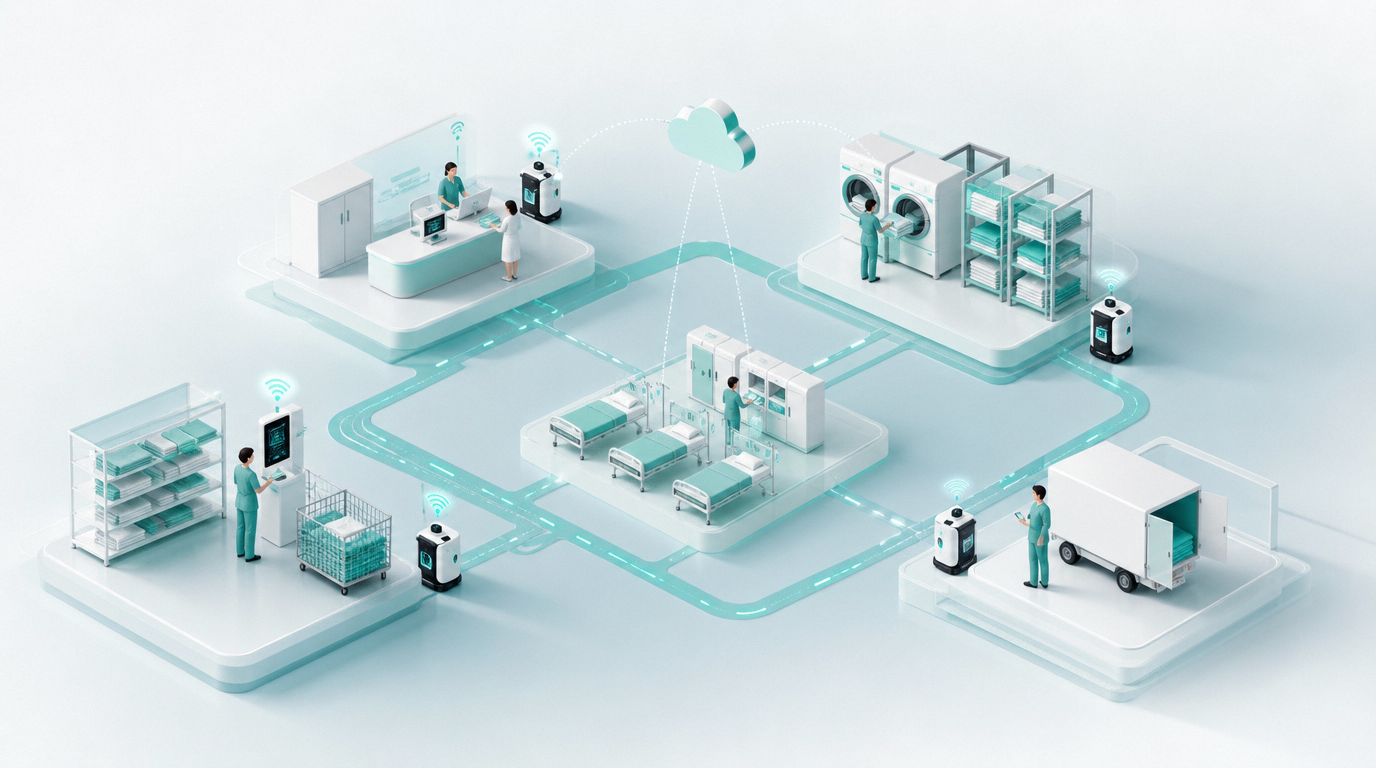
We provide ward space solutions with dual goals of patient comfort and nursing efficiency. Treatment, disposal, and dressing change rooms are centrally placed to reduce average nursing radius to within 5 meters; meal preparation and soiled utility rooms are independently set for clean-soiled separation. Embedded ward cabinets and public storage balance personalization and tidiness, while lockers and shoe cabinets build a complete clean-soiled changing process loop.
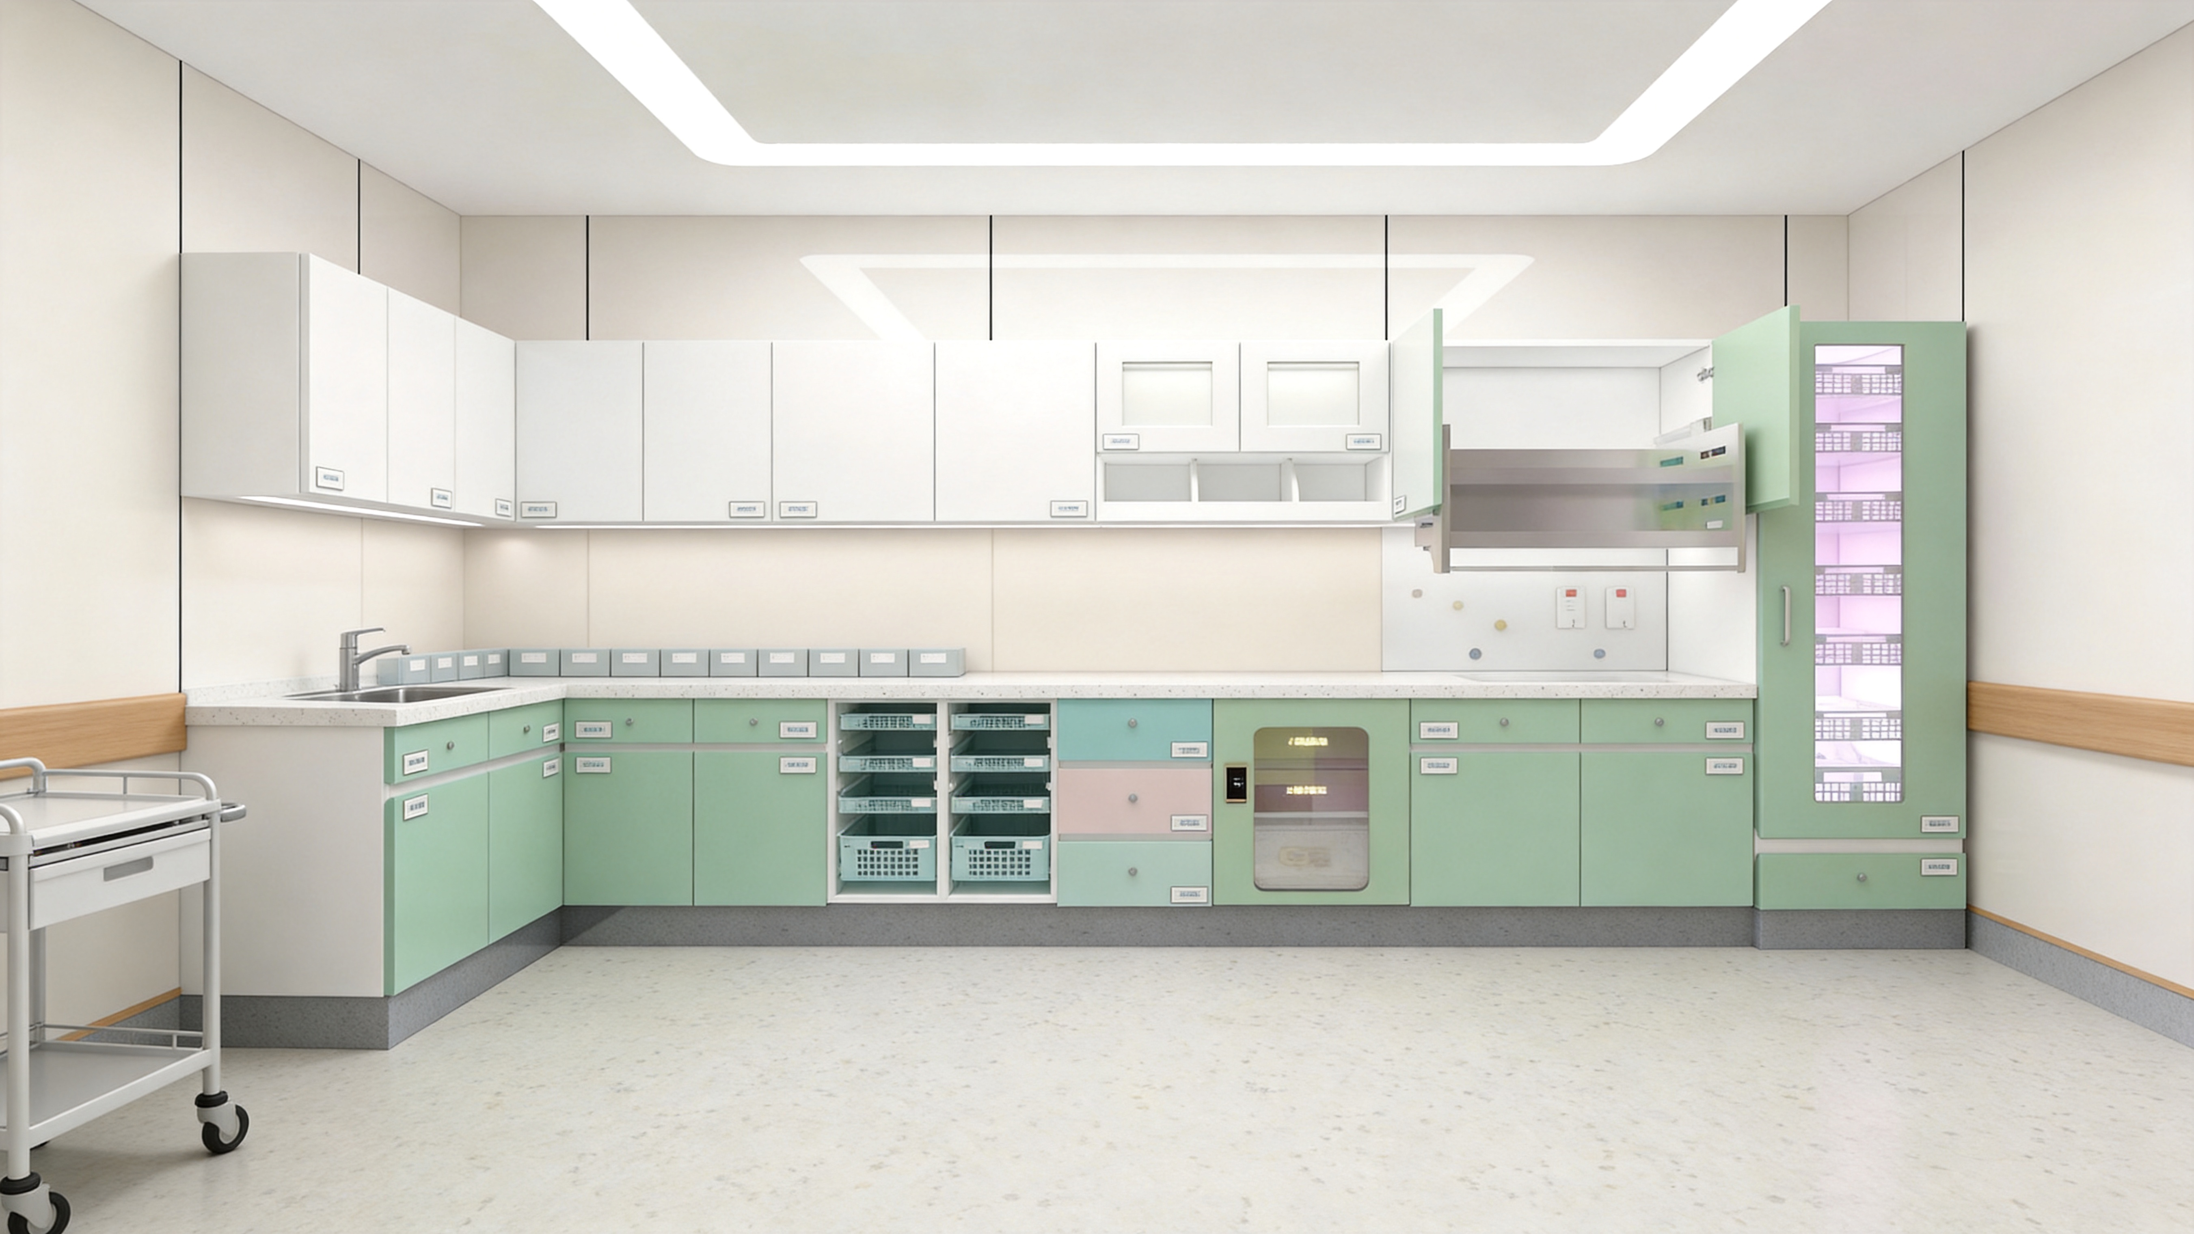
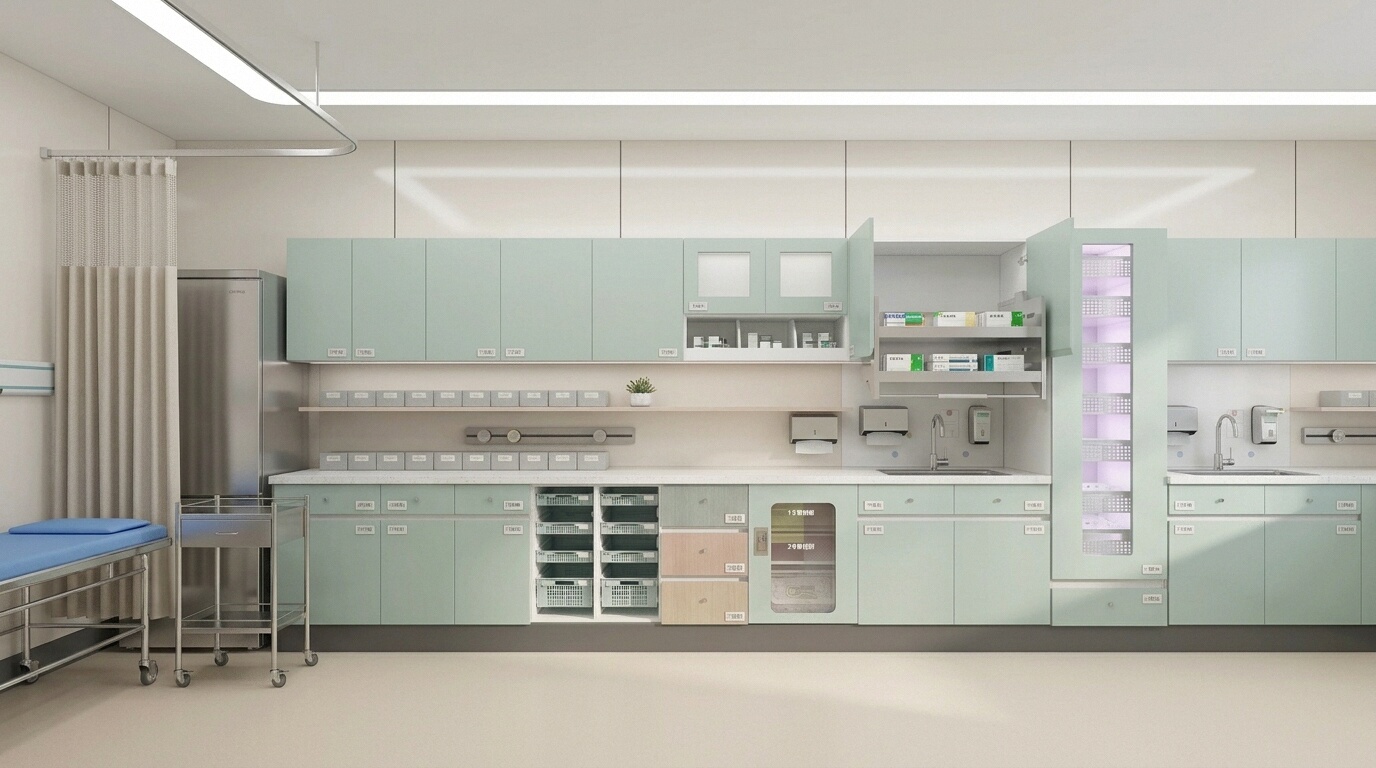
01Treatment rooms, disposal rooms, and dressing change rooms centrally placed, reducing average nursing radius to within 5 meters
By clustering high-frequency nursing operation spaces near patient zones, we shorten daily rounds, dressing changes, and emergency response paths, improving overall nursing speed and workflow efficiency.
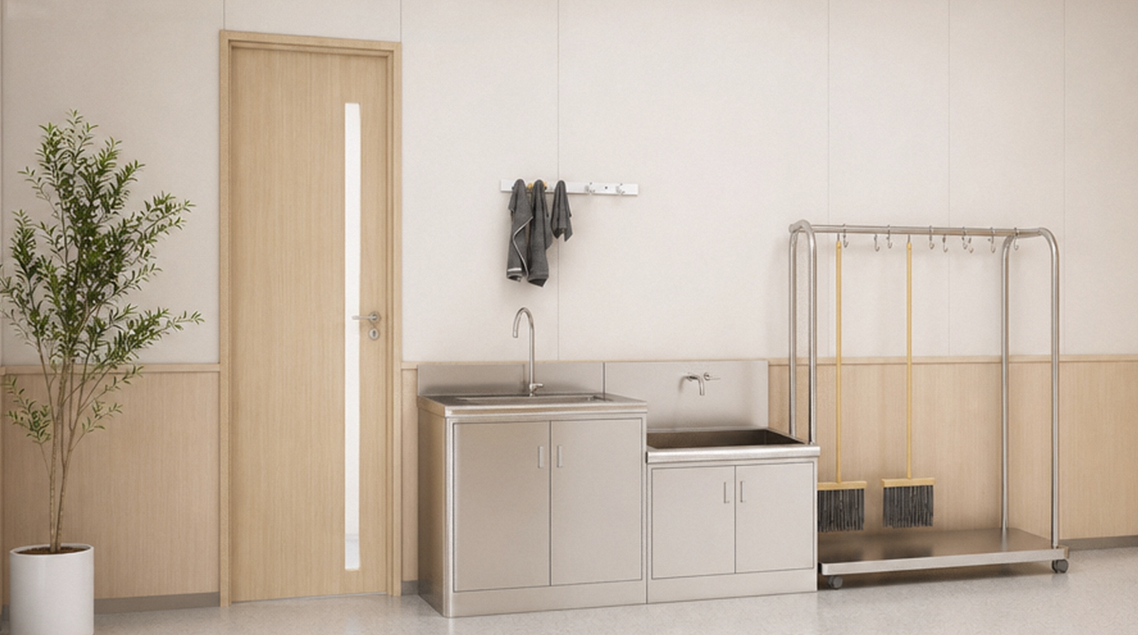
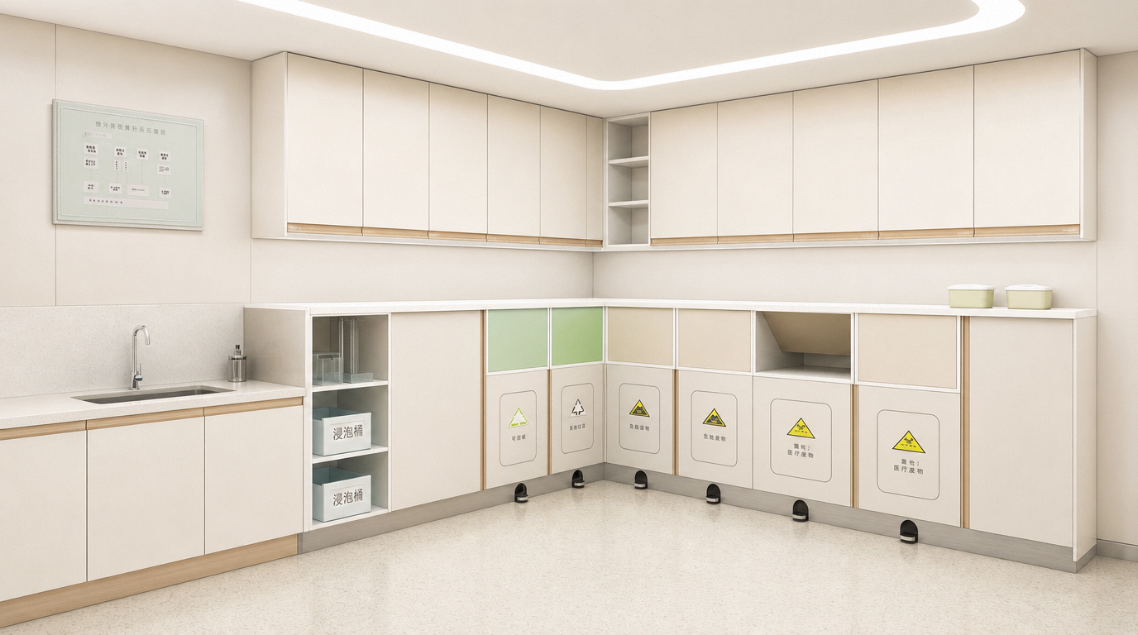
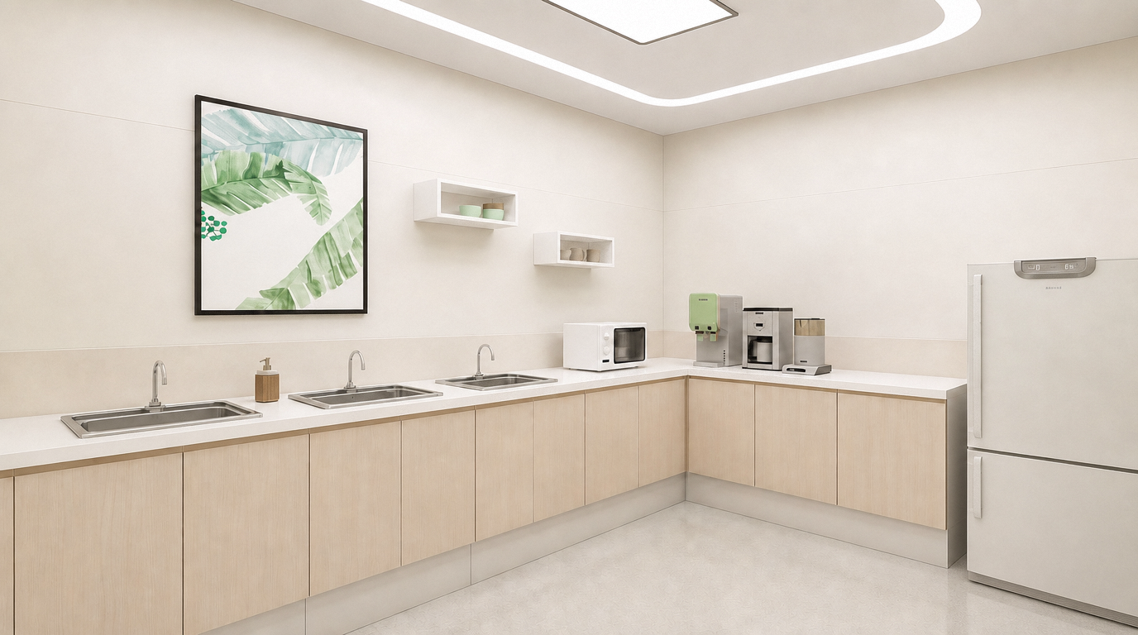
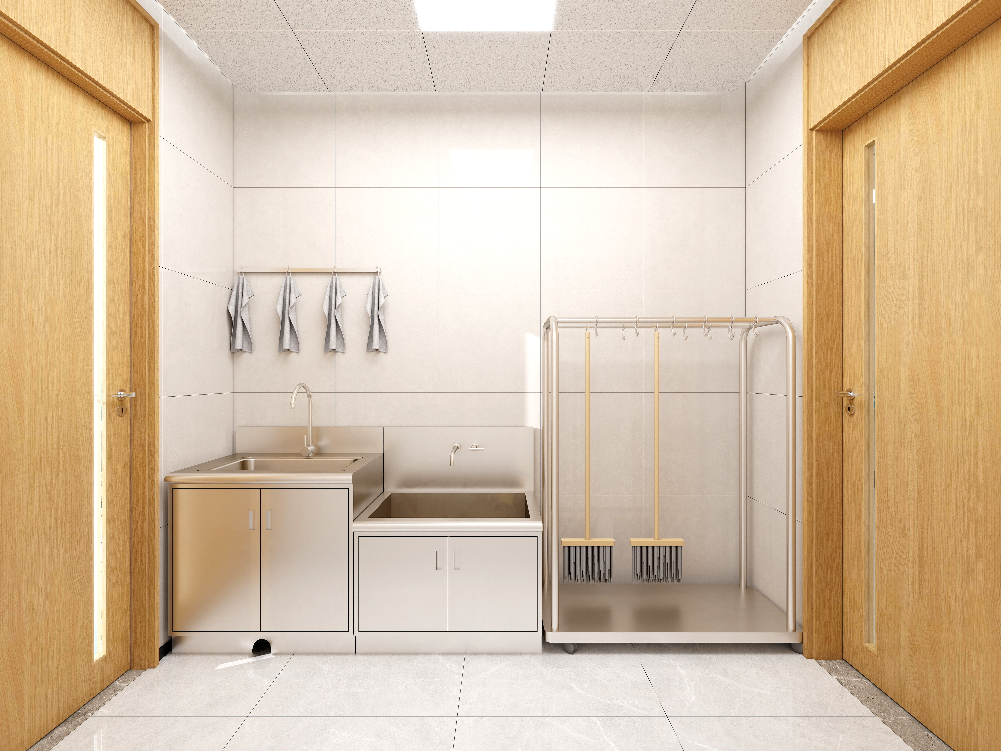
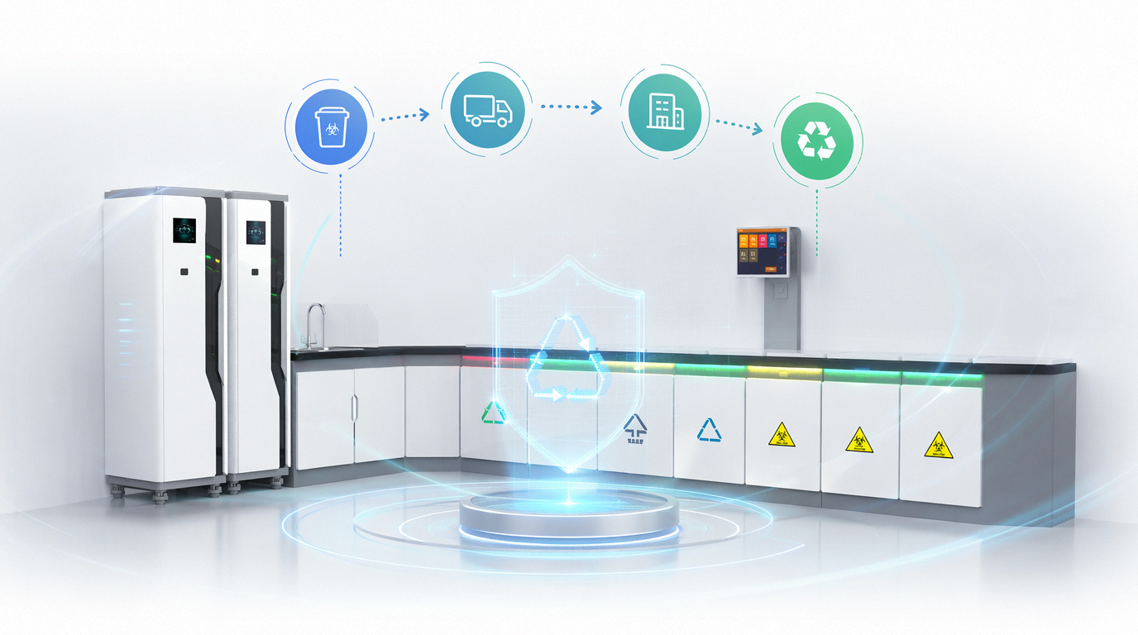
02Independent meal preparation rooms and soiled utility rooms for clean-soiled separation, preventing cross-infection
Independent zoning of clean meal preparation and contaminated cleaning areas establishes one-way physical isolation, reducing cross-transmission risks and ensuring a safer inpatient environment.
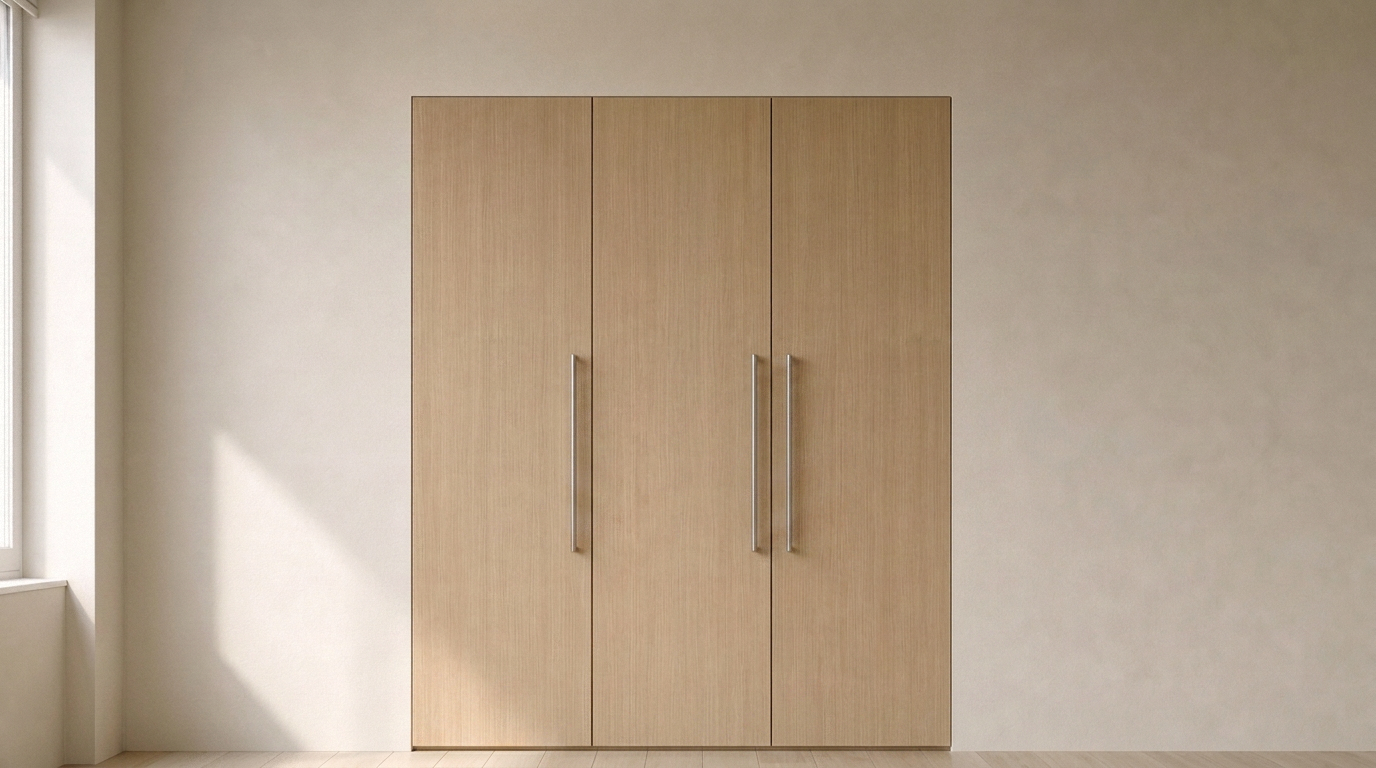
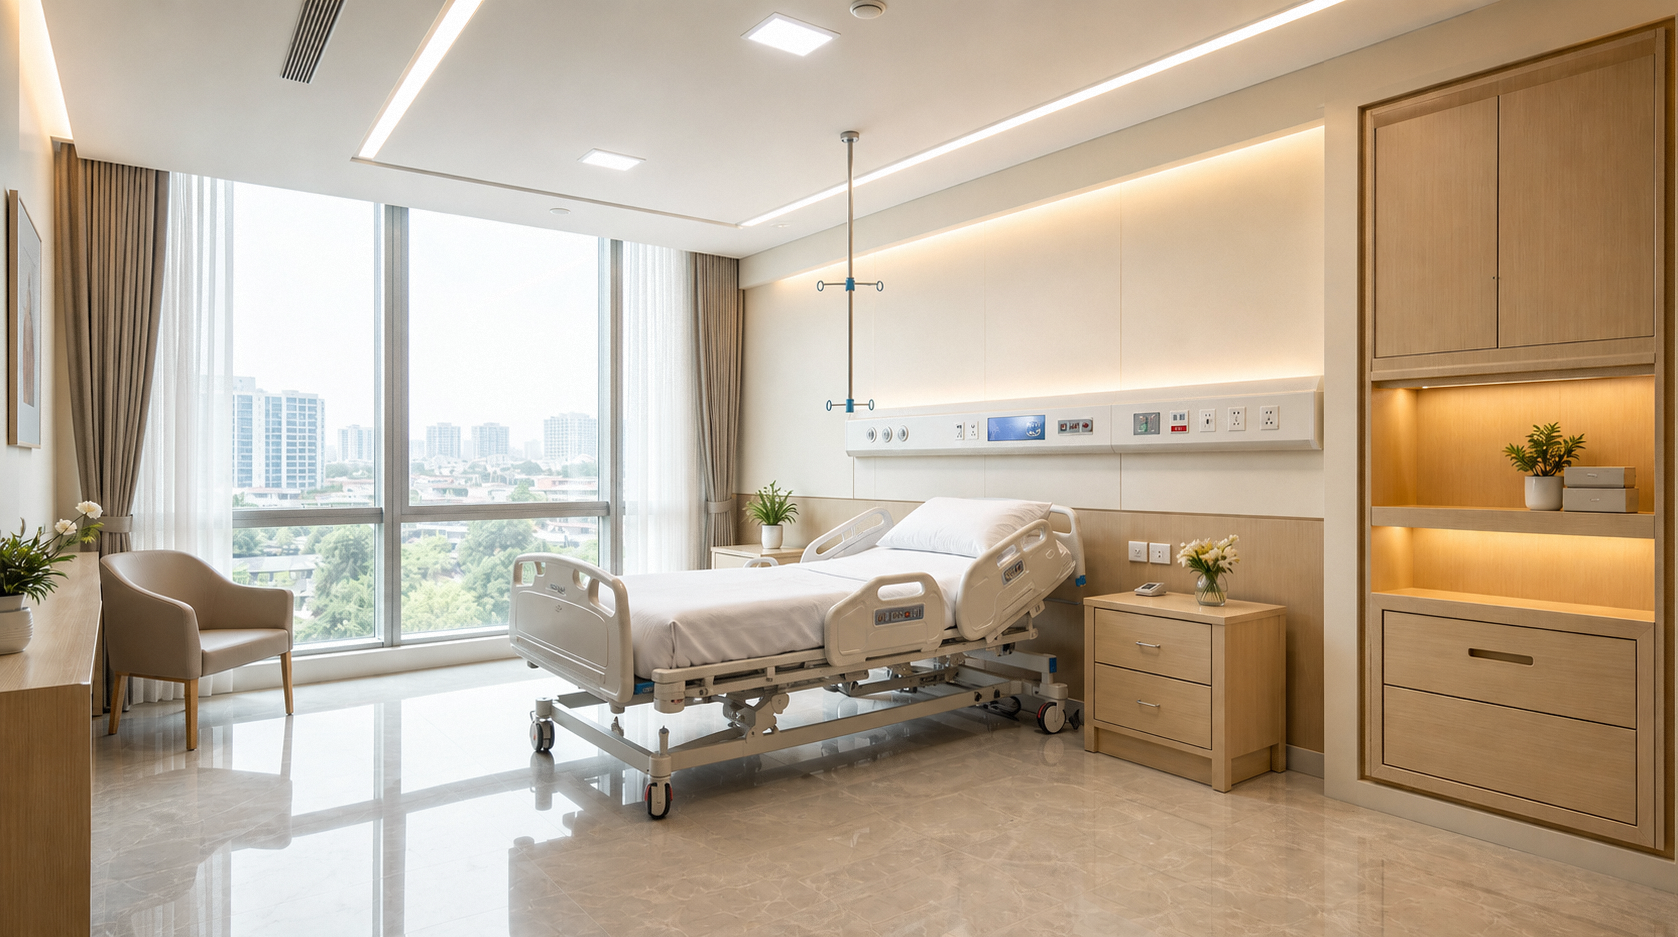
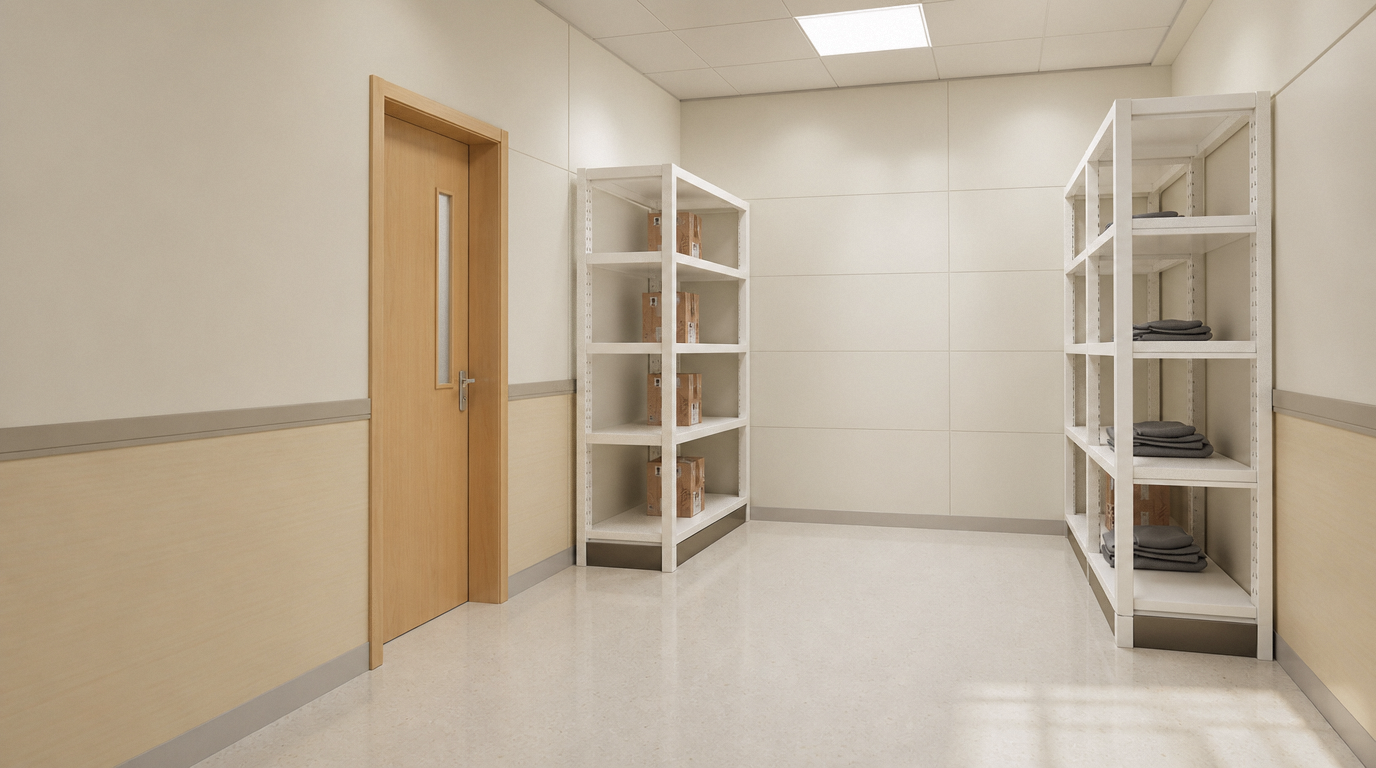
03Systematic planning of embedded ward cabinets and public storage, balancing personalization and tidiness
Embedded ward cabinets combined with public storage systems meet patients' personalized storage needs while maintaining tidy rooms and smooth circulation.
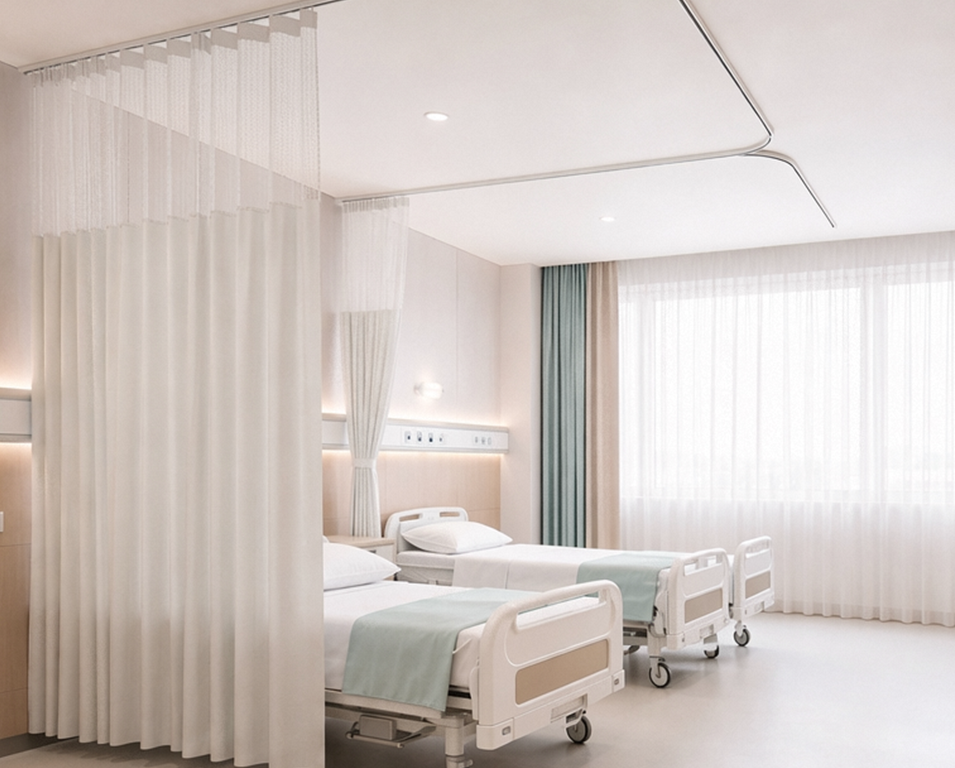
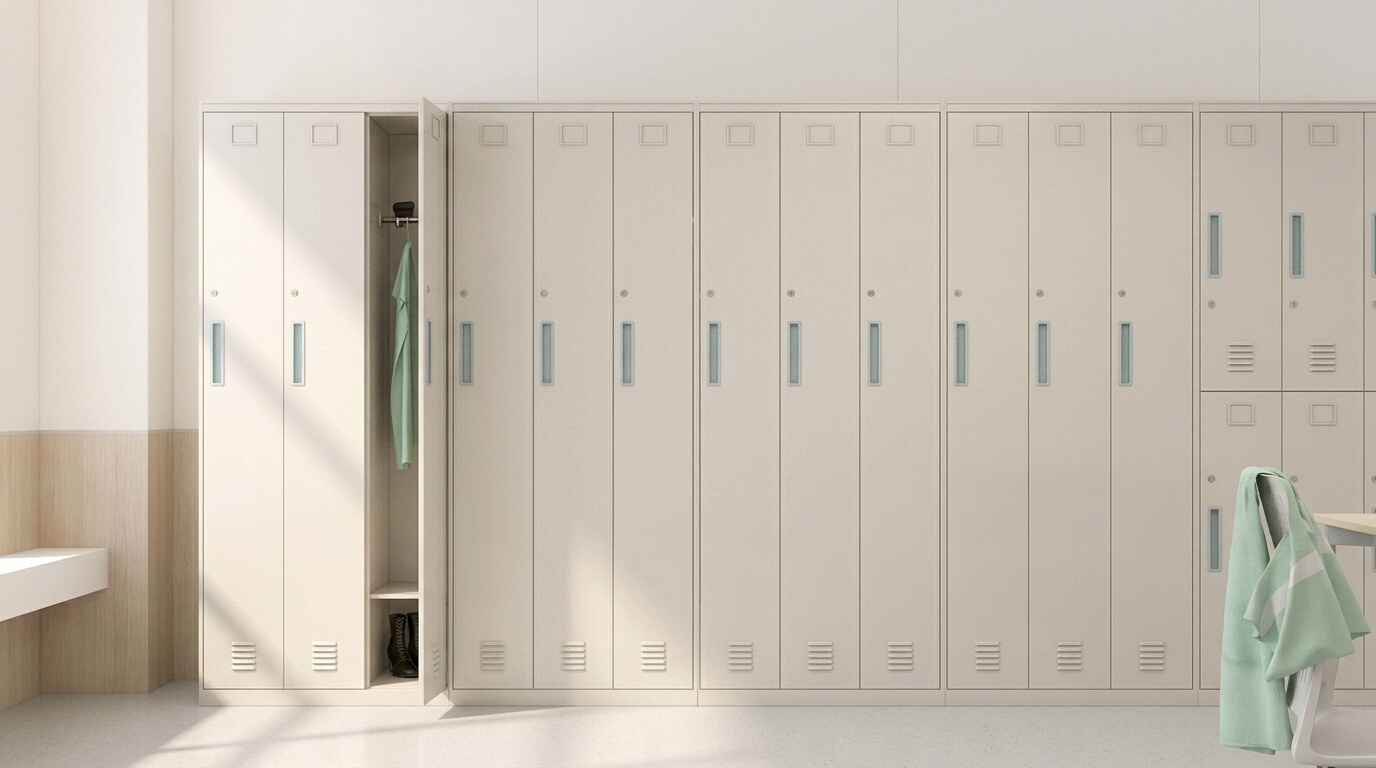
04Locker and shoe cabinet transition spaces building a clean-soiled changing process loop
Transition spaces such as lockers and shoe cabinets at staff-patient flow intersections enable orderly switching between clean and contaminated zones, standardizing the changing process.
Get Custom Solution
Every Inpatient Ward Area project undergoes in-depth requirement research, combining clinical workflow with spatial aesthetics to tailor the optimal solution for you.
Consult Solution DetailsRelated Products
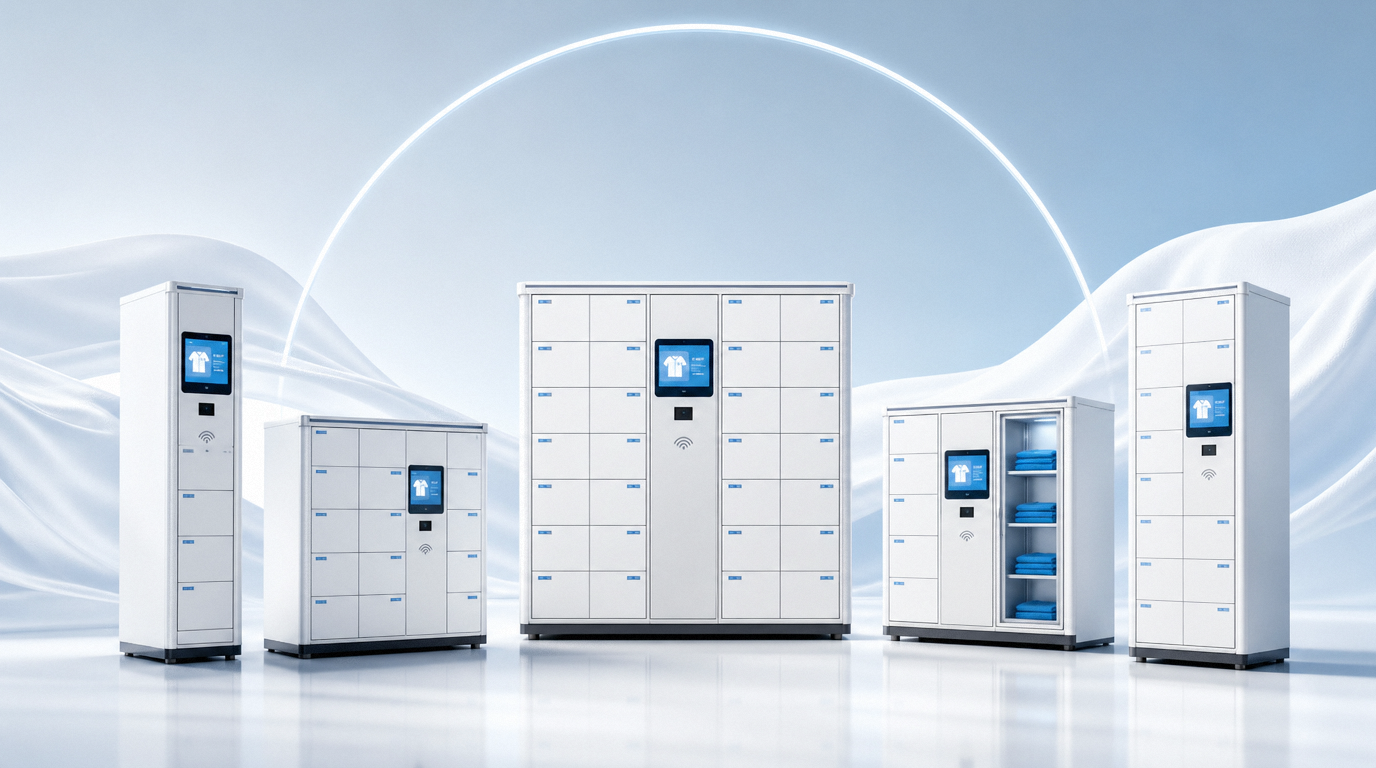
Product series applicable to Inpatient Ward Area